

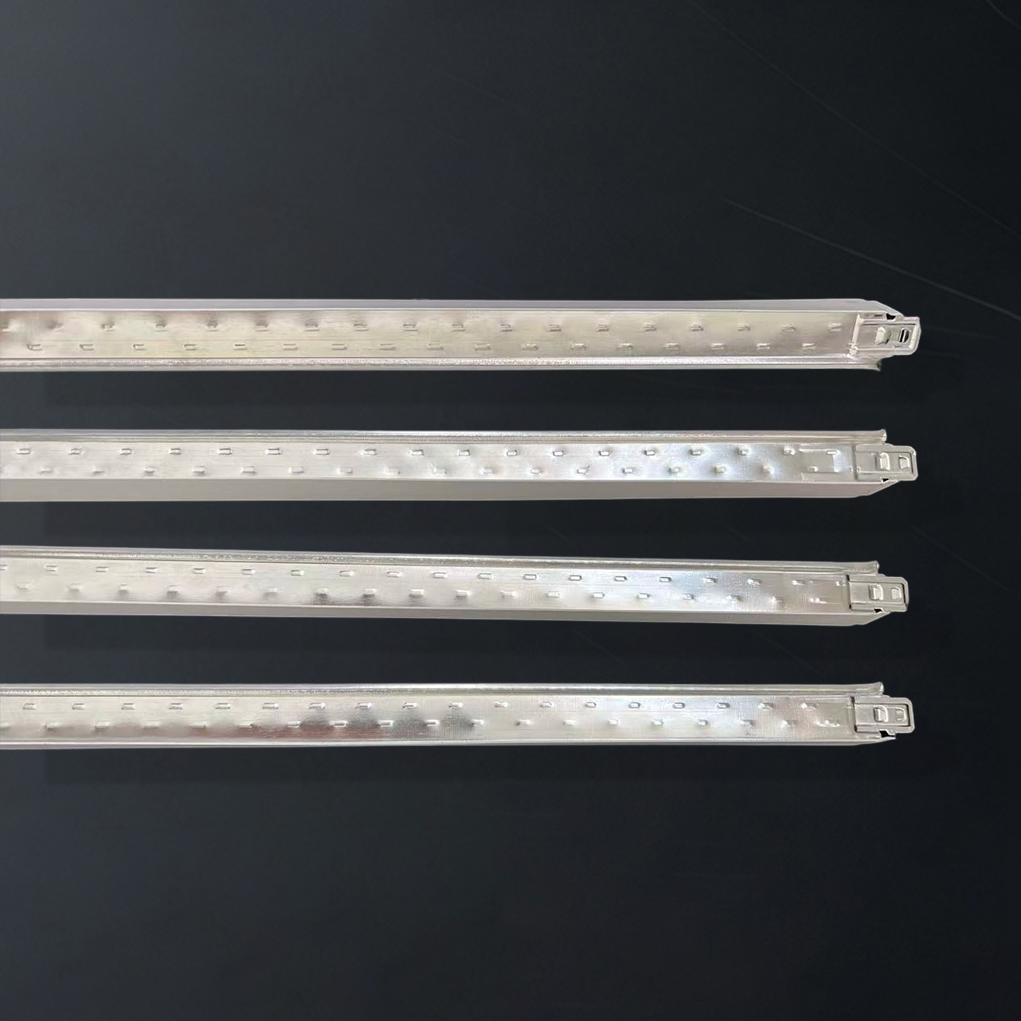
A ceiling grid is the structural framework that supports suspended ceiling tiles, panels, lighting fixtures, air diffusers, access points, and other overhead building elements. For installers, contractors, and specifiers, understanding ceiling grid components is essential for achieving a level, durable, code-aware, and visually consistent ceiling system. Whether the project involves a commercial office, retail space, healthcare area, educational facility, or light industrial interior, the right grid components help ensure fast installation, reliable load support, and long-term performance.
This guide explains the most important ceiling grid components every installer should know, including the Main Runner, Cross Tees, Wall Angle, Suspension Wire, splice hardware, hold-down clips, trims, and accessory parts. It also covers common grid sizes, material options, finish types, installation benefits, and practical specification considerations. The information below is written for general industry use and can be applied to product pages, blog posts, category pages, and commercial interior resource content.
A ceiling grid system is a modular metal framework installed below the structural ceiling to create a suspended ceiling plane. The grid typically consists of long main beams, shorter cross members, perimeter trim, and suspension supports. Ceiling panels or tiles are laid into the openings formed by the grid, creating a finished ceiling surface that can conceal mechanical, electrical, and plumbing systems while allowing easy access for maintenance.
In modern interior construction, ceiling grid systems are widely used because they are efficient to install, easy to service, and highly adaptable. They can support a wide range of ceiling tile sizes, integrate with lighting and HVAC components, and provide a clean architectural appearance. The term ceiling grid components refers to the individual parts that make up this suspension structure.
Every ceiling grid installation depends on the quality, compatibility, and correct assembly of its components. If the grid is not properly designed or installed, the ceiling may appear uneven, tile alignment may suffer, and the system may not perform as intended. For this reason, installers must understand the function of each component and how each part contributes to overall ceiling performance.
The main runner, sometimes called the main beam or Main Tee, is the primary load-bearing component in a Suspended Ceiling Grid. It runs in the direction of the suspension wires and serves as the central support line for the rest of the grid. Main runners are typically the longest members in the system and are designed to carry both the ceiling tile load and any additional distributed load allowed by the assembly.
Main runners usually feature pre-punched slots or connector openings that accept cross tees. Their consistent profile geometry helps establish the overall ceiling module, commonly in 2' x 2' or 2' x 4' configurations. For installers, the main runner is one of the most important ceiling grid components because it controls the straightness, level, and structural behavior of the entire ceiling.
| Main Runner Specification | Typical Range / Description |
|---|---|
| Function | Primary load-bearing support member |
| Common Lengths | 8 ft, 10 ft, 12 ft, or longer modular sections |
| Typical Use | Suspended ceilings in commercial and institutional interiors |
| Connection Type | Cross tee slots or interlocking connectors |
| Material | Roll-formed steel, often corrosion-resistant coated |
Cross tees are the perpendicular members that connect to the main runners and create the tile openings within the ceiling grid. They establish the module size and determine whether the system supports 24 x 24 in. or 24 x 48 in. ceiling panels. Cross tees are available in different lengths depending on the module design and may come in 2 ft and 4 ft sizes for standard suspended ceiling applications.
A high-quality cross tee must fit precisely into the main runner slots to maintain consistent joint alignment. Installers rely on cross tees to create the square or rectangular openings that hold acoustic tiles, mineral fiber panels, metal ceiling panels, or other compatible products. In most standard assemblies, the cross tee is a core part of the ceiling grid system and directly affects the visual finish.
| Cross Tee Specification | Typical Range / Description |
|---|---|
| Function | Forms tile openings and connects main runners |
| Common Sizes | 2 ft and 4 ft cross tees |
| Module Support | 2' x 2' and 2' x 4' layouts |
| Finish | White, black, or specialty architectural finishes |
| Installation Role | Maintains spacing, alignment, and panel support |
Wall angle is the perimeter molding or trim that runs around the room edges and supports the outermost edges of the ceiling grid. It provides a clean boundary between the suspended ceiling and the wall surface. Wall angle also helps establish the finished ceiling elevation and can provide a support ledge for grid components at the perimeter.
Wall angle is one of the most visible ceiling grid components because it creates the finished edge detail. It must be installed level and securely fastened to the wall substrate. Depending on the design, wall angle may be L-shaped, shadow-line, or decorative. The correct wall angle size and finish depend on the tile thickness, grid profile, and desired appearance.
| Wall Angle Specification | Typical Range / Description |
|---|---|
| Function | Perimeter support and visual edge finish |
| Common Shape | L-angle profile |
| Common Length | 10 ft or 12 ft sections |
| Material | Metal, often steel or aluminum |
| Finish | Painted, primed, or pre-finished surface |
Suspension wire is used to hang the ceiling grid from the structural ceiling or overhead framing. It is a critical support element that transfers the grid load upward and keeps the system level. The wire is typically attached to anchors, eye lag screws, or approved overhead connections, then twisted securely around the main runners at regular intervals.
Installers should follow project specifications and applicable code requirements when selecting suspension wire gauge and spacing. The right wire type contributes to stable ceiling alignment and helps prevent sagging. Because it is one of the hidden yet essential ceiling grid components, suspension wire is fundamental to the system’s overall safety and performance.
| Suspension Wire Specification | Typical Range / Description |
|---|---|
| Function | Hangs the ceiling grid from the structure above |
| Common Gauge | As specified by system design and code requirements |
| Attachment Point | Structural deck, joists, or approved anchors |
| Installation Method | Wrapped and twisted to secure main runners |
| Performance Goal | Level support and long-term stability |
Splice clips, connectors, and similar joining hardware are used to connect two sections of a main runner or to ensure continuity across a ceiling span. These components help preserve alignment while allowing installers to extend the grid across larger rooms or irregular spaces. Some systems rely on mechanical splice clips, while others use integrated end profiles that lock together.
Proper splicing is essential because a weak or misaligned connection can create visible dips, gaps, or structural inconsistencies. Among all ceiling grid components, splices are easy to overlook but crucial to the integrity of the system. Installers should verify that splice hardware matches the specific grid profile and manufacturer-compatible design.
| Splice Connector Specification | Typical Range / Description |
|---|---|
| Function | Joins main runner sections |
| System Type | Mechanical or integrated connector |
| Primary Benefit | Maintains continuity and straightness |
| Installation Concern | Must match profile dimensions precisely |
| Use Case | Long ceiling spans or field-cut layouts |
Hold-down clips are used to secure ceiling tiles in areas where seismic control, air pressure, or movement resistance is required. These small but important parts help keep panels seated in the grid and reduce the chance of tile uplift or dislodgement. Hold-down clips may be required in specific assemblies or by project design standards.
In performance-driven environments, hold-down clips are a valuable addition to standard ceiling grid components. They are especially useful when the ceiling is exposed to air movement from mechanical systems or when additional retention is needed for safety or code compliance.
Grid clips and attachment accessories include a broad category of small hardware items used to secure, connect, stabilize, or support ceiling grid assemblies. These may include hanger wire clips, wall angle clips, seismic clips, and specialty fasteners. While they may appear minor, they contribute significantly to installation quality and grid integrity.
Because ceiling systems vary by region, building type, and performance requirement, accessory clips should be selected based on the intended application. Installers should always ensure compatibility with the main system profile and the specified ceiling grid design.
Perimeter trim improves the finished appearance of the ceiling edge and can be used to create a decorative reveal, shadow line, or crisp transition. Shadow molding is often chosen for architectural interiors that require a more refined edge detail. These elements are part of the broader family of ceiling grid components because they influence the perimeter finish and visual presentation.
In high-end commercial interiors, perimeter details are often as important as the field grid itself. Clean edge treatment can make a ceiling appear more intentional and professional. It also helps conceal small gaps caused by wall irregularities or field conditions.
Ceiling grid systems are commonly built around standardized modules. The most frequently used modules are 2' x 2' and 2' x 4', though other configurations may be used for specialty designs. The selected module affects tile size, lighting coordination, labor requirements, and visual style.
| Module Type | Typical Use | Installer Benefit |
|---|---|---|
| 2' x 2' | Small-format ceiling tiles and balanced grid pattern | Flexible layout and easy replacement |
| 2' x 4' | Longer panel format for larger visual spans | Fewer joints and faster coverage |
| Custom module | Special designs or integrated systems | Design flexibility for unique spaces |
Most ceiling grid components are made from rolled steel because it offers strength, formability, and cost efficiency. However, aluminum and other metals may also be used in specific applications. The material choice affects weight, corrosion resistance, fire performance considerations, and aesthetic finish.
| Material | Key Advantage | Common Application |
|---|---|---|
| Steel | High strength and widespread availability | Standard commercial suspended ceilings |
| Aluminum | Lightweight and corrosion resistant | Specialty interiors or humid environments |
| Coated metal | Enhanced durability and finish protection | Projects requiring improved appearance and longevity |
The finish of ceiling grid components has a major effect on the ceiling’s final appearance. Common finishes include white, black, galvanized, primed, and custom architectural coatings. White is the most common choice because it blends with standard ceiling panels and helps reflect light. Black grid components are often selected for exposed or contemporary design concepts where contrast is desired.
Finish quality matters not only for appearance but also for long-term protection. A durable coating can resist corrosion, reduce visible wear, and maintain a cleaner ceiling presentation. When selecting finishes, installers and specifiers should consider lighting conditions, panel color, room function, and maintenance expectations.
A professional installer typically evaluates ceiling grid components based on structural performance, fit, finish, compatibility, and project requirements. The ideal system should support the ceiling load, align correctly with tile dimensions, and allow for any special conditions such as access panels, light fixtures, or edge details.
Important evaluation factors include:
Although installation methods vary by product and project, most Suspended Ceiling Systems follow a similar sequence. First, the perimeter wall angle is installed at the correct elevation. Next, suspension wires are positioned and secured to the structure above. Then, main runners are hung, leveled, and connected with splice hardware if needed. After that, cross tees are inserted to form the module openings. Finally, ceiling panels are laid into the completed grid, and accessories such as lights or diffusers are integrated.
Accuracy is critical at each step. Even small layout errors can create uneven tile joints or perimeter gaps. For this reason, installers should always verify measurements, use proper tools, and follow the specified ceiling system instructions.
| Component | Primary Function | Common Material | Installer Priority |
|---|---|---|---|
| Main Runner | Primary support member | Steel | High |
| Cross Tee | Forms module openings | Steel | High |
| Wall Angle | Perimeter support and finish | Steel or aluminum | High |
| Suspension Wire | Hangs the grid from structure | Galvanized steel wire | High |
| Splice Clip | Connects runner sections | Metal | Medium |
| Hold-Down Clip | Secures tiles in place | Metal | Medium |
| Perimeter Trim | Decorative edge transition | Metal | Medium |
The following phrases are commonly associated with Suspended Ceiling Systems and can help improve topical relevance in industry content:
The main parts of a ceiling grid usually include the main runners, cross tees, wall angle, suspension wire, splice connectors, and accessory clips. Together, these ceiling grid components create the suspended framework that supports ceiling tiles.
The most common ceiling grid sizes are 2' x 2' and 2' x 4'. These module sizes are widely used because they work with standard ceiling panels and offer practical installation efficiency.
Wall angle supports the perimeter edge of the ceiling, helps maintain level alignment, and provides a clean finished transition between the ceiling and the wall.
In general, ceiling grid components should be matched within a compatible system profile. Mixing unrelated parts can cause fit issues, alignment problems, and reduced performance. Always verify profile compatibility before installation.
Steel is the most common material because it is strong and widely available. Aluminum may be preferred in lighter-weight or corrosion-sensitive applications. The best choice depends on project needs, environment, and system design.
Understanding ceiling grid components every installer should know is essential for building suspended ceiling systems that look professional, perform reliably, and support long-term maintenance access. From the main runner and cross tee to the wall angle, suspension wire, splice clips, and perimeter trim, each part plays a specific role in the success of the installation.
For contractors, builders, and interior system installers, selecting the right ceiling grid components means better alignment, smoother installation, and stronger results across commercial and institutional projects. When properly specified and installed, a ceiling grid system delivers clean aesthetics, modular flexibility, and practical overhead access that continues to add value over time.
```
This website uses cookies to ensure you get the best experience on our website.


 Phone:
Comment
(0)