

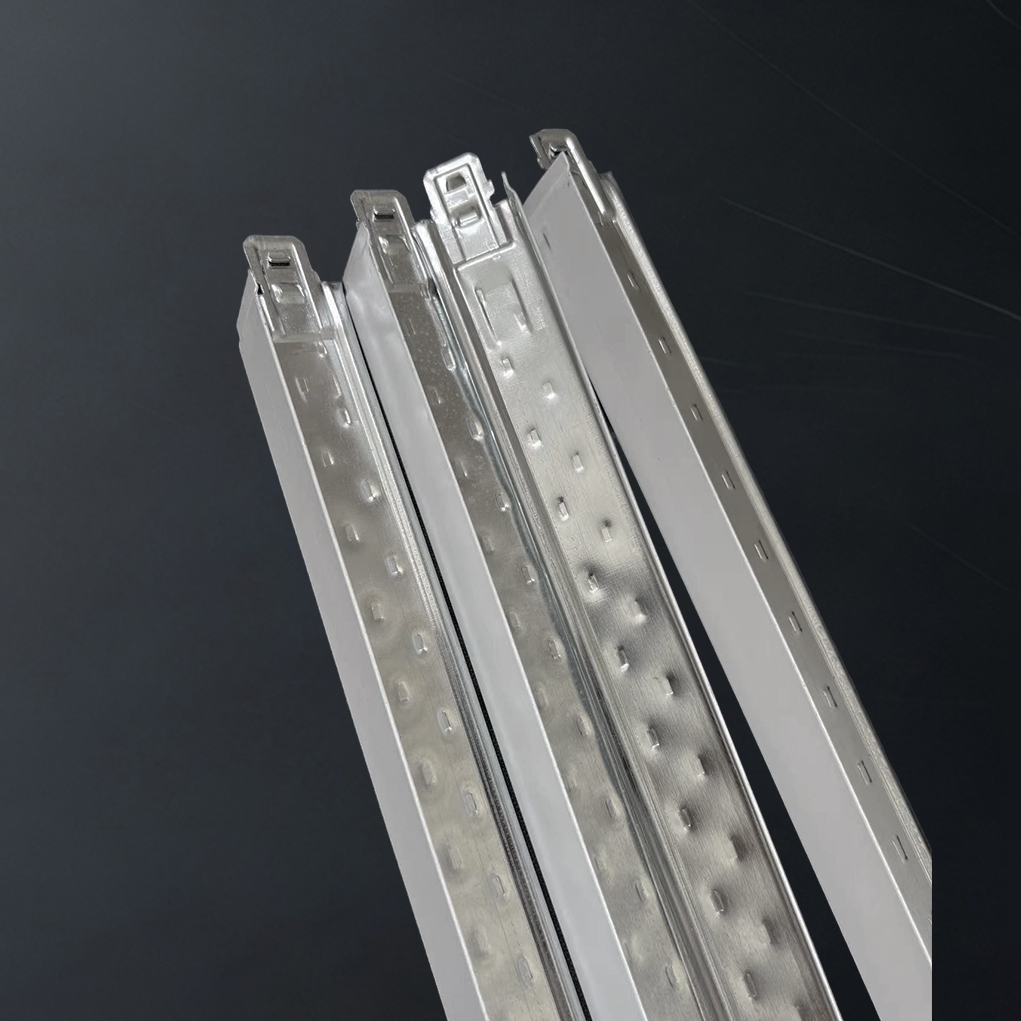
Ceiling Grid Systems play a foundational role in modern smart building projects by supporting acoustic performance, lighting integration, HVAC coordination, fire safety components, sensors, and easy maintenance access. In smart commercial buildings, educational facilities, healthcare environments, retail spaces, transportation hubs, and mixed-use developments, the ceiling grid is more than a structural support system for ceiling panels. It is a highly functional infrastructure layer that helps connect architecture, engineering, and digital building technologies into one coordinated ceiling solution.
A well-designed ceiling grid application improves space efficiency, simplifies installation, supports modular design, and creates a clean visual finish. As smart buildings continue to adopt IoT devices, automation systems, occupancy sensors, air quality monitors, and integrated lighting controls, Suspended Ceiling Grid systems are becoming increasingly important. They provide the flexibility needed to route services above the ceiling while maintaining accessibility for future upgrades, inspection, and maintenance.
This guide explains the definition, main applications, benefits, material specifications, system types, installation considerations, and performance factors of ceiling grid applications in smart building projects. It is written for use in blog posts, industry pages, directory pages, and SEO-focused content layouts.
A ceiling grid is a suspended framework, usually made of metal, that supports ceiling tiles or panels in a modular layout. It is installed below the structural slab or roof deck and creates a plenum space above the finished ceiling. This space is used to conceal mechanical, electrical, and plumbing systems while allowing access to them when necessary.
In smart building projects, the ceiling grid is often part of a larger integrated ceiling system. It works with lighting fixtures, sensors, speakers, sprinklers, diffusers, cameras, and digital control devices. Because the grid creates standardized module sizes, it supports efficient coordination between different trades and building technologies.
| Term | Definition |
|---|---|
| Ceiling Grid | A suspended framework that holds ceiling tiles or panels in place. |
| Plenum Space | The hidden space above the ceiling used for services, wiring, ducts, and sensors. |
| Ceiling Tile | A removable panel placed into the grid system to form the visible ceiling surface. |
| Suspended Ceiling | A ceiling system installed below the structural ceiling for function and design. |
| Modular Ceiling System | A standardized layout that allows flexible positioning of ceiling components. |
Smart buildings depend on coordination. Lighting controls, network equipment, occupancy detection, HVAC sensors, fire protection systems, and audio-visual devices all need precise placement and easy maintenance access. Ceiling grid systems make this possible by offering a modular and adaptable support structure.
Unlike fixed finishes, a ceiling grid allows components to be installed, removed, replaced, or upgraded without major demolition. This is especially valuable in smart buildings, where technology evolves rapidly. A ceiling grid application supports reconfiguration of interior layouts, expansion of sensor networks, and integration of new building automation devices over time.
From a design perspective, a ceiling grid helps produce a clean and organized appearance. From an engineering perspective, it creates a practical zone for services. From an operational perspective, it supports long-term building efficiency, reduced downtime, and lower maintenance disruption.
Ceiling grid systems are used across many smart building categories. Their modular nature and service accessibility make them suitable for both new construction and renovation projects.
| Application Area | Typical Use | Smart Building Benefit |
|---|---|---|
| Office Buildings | Supports lighting, sensors, diffusers, speakers, and cable routing | Flexible workplace layout and easy system upgrades |
| Educational Facilities | Houses AV systems, Wi-Fi components, lighting controls, and acoustic panels | Improved learning comfort and technology integration |
| Healthcare Buildings | Provides access to clinical utilities, air systems, and monitoring devices | Hygiene, maintenance access, and operational reliability |
| Retail Spaces | Integrates lighting design, security systems, and digital displays | Better customer experience and adaptable retail layouts |
| Transportation Hubs | Supports signage, lighting, fire systems, and surveillance equipment | Safety, visibility, and service access in high-traffic areas |
| Mixed-Use Buildings | Allows varied ceiling conditions across commercial and public zones | Space efficiency and coordinated building performance |
| Data and Control Rooms | Accommodates cable pathways, thermal management, and monitoring devices | Orderly infrastructure and simplified maintenance |
In these environments, the ceiling grid is often selected not only for structural support but also for acoustic control, visual consistency, fire system compatibility, and digital readiness. Smart building projects increasingly require ceilings that can respond to changing operational needs, and ceiling grid systems are well suited for this role.
There are several important benefits to using ceiling grid systems in smart building projects. These advantages contribute to both short-term project efficiency and long-term building performance.
A suspended ceiling grid creates a removable ceiling layout that allows access to concealed systems above the ceiling plane. This is essential for smart buildings, where electrical, digital, HVAC, and safety systems may require regular inspection or adjustment.
Ceiling grid systems support the installation of smart lighting, motion sensors, environmental monitors, speakers, Wi-Fi access points, and security devices. Because the system is modular, it can adapt to changing technology requirements.
When a smart building needs a network upgrade or equipment replacement, removable ceiling tiles make the process easier and less disruptive. This helps reduce downtime and simplifies lifecycle management.
Many ceiling grid applications use acoustic ceiling tiles or panels that help absorb sound and reduce noise transfer. This is particularly valuable in offices, schools, hospitals, and public spaces.
A clean ceiling grid layout creates a consistent and professional appearance. It helps conceal cables and services while keeping key devices aligned and visually integrated.
In smart buildings, ceilings often play a role in energy management. Proper ceiling grid design can support daylighting strategies, sensor placement, and efficient HVAC distribution.
Compared with many fixed ceiling systems, Modular Ceiling Grid installation can be faster and easier to coordinate. This can help reduce project timelines and installation complexity.
Different ceiling grid systems are used depending on the building type, design objectives, and performance requirements. The most common types include exposed grid, concealed grid, and specialized systems designed for specific functions.
| Ceiling Grid Type | Description | Typical Use |
|---|---|---|
| Exposed Grid | The grid framework remains visible and supports lay-in tiles | Offices, schools, retail, public buildings |
| Concealed Grid | The grid is hidden behind panels or design elements | Premium interiors, hospitality, design-focused spaces |
| Heavy-Duty Grid | Designed for higher loads and special equipment support | Healthcare, labs, industrial-support areas |
| Seismic-Grade Grid | Engineered for movement resistance and code compliance | Regions with seismic safety requirements |
| Cleanroom-Compatible Grid | Used in controlled environments with strict hygiene requirements | Hospitals, laboratories, pharmaceutical spaces |
Each ceiling grid type should be selected based on structural needs, environmental conditions, building regulations, and the level of access required for mechanical and electrical systems. In smart building projects, selection should also account for digital equipment placement and future adaptability.
Ceiling Grid Components are commonly manufactured from metal materials such as galvanized steel or aluminum. Material choice affects strength, corrosion resistance, durability, and overall performance. In smart building applications, the ceiling grid should be selected to match the expected load, environmental exposure, and maintenance frequency.
| Material | Properties | Advantages |
|---|---|---|
| Galvanized Steel | Strong, stable, and corrosion-resistant with protective coating | Cost-effective, durable, widely used |
| Aluminum | Lightweight and naturally corrosion-resistant | Easy handling, good in moisture-prone environments |
| Stainless Steel | High corrosion resistance and long service life | Suitable for demanding or hygienic environments |
| Coated Metal Systems | Metal components with additional surface finishes or treatments | Improved appearance and environmental protection |
Material selection should align with project requirements such as humidity, cleaning conditions, fire safety, load-bearing needs, and local code standards. In healthcare and laboratory projects, for example, corrosion resistance and cleanability are especially important. In office and education projects, balancing performance and cost may be the primary objective.
Ceiling grid systems are often based on standard module sizes that simplify planning and installation. Common formats include 600 x 600 mm and 600 x 1200 mm systems, though regional standards may differ. These modular sizes allow easy coordination with lighting fixtures, diffusers, sensors, and access panels.
| Specification Factor | Common Options | Why It Matters |
|---|---|---|
| Module Size | 600 x 600 mm, 600 x 1200 mm, regional equivalents | Affects component layout and coordination |
| Load Capacity | Light-duty to heavy-duty configurations | Determines support for tiles and devices |
| Corrosion Resistance | Standard, coated, or high-resistance systems | Important for durability in humid or specialized spaces |
| Fire Performance | System tested for code compliance and fire safety | Supports building safety and regulatory approval |
| Acoustic Compatibility | Works with sound-absorbing tiles or panels | Improves indoor comfort and privacy |
| Seismic Resistance | Reinforced connections and bracing options | Enhances safety in seismic regions |
In smart building projects, these performance factors are closely linked to operational reliability. The ceiling grid must not only support the visible finish but also provide a stable platform for smart devices and infrastructure that may evolve over time.
One of the strongest advantages of ceiling grid application in smart building projects is its compatibility with integrated technology. The ceiling zone has become a critical location for connected devices that monitor and control building conditions.
Typical integrations include:
To support these systems, the ceiling grid layout should be planned early in the design process. Coordination between architects, electrical engineers, mechanical engineers, and technology consultants is essential. Proper planning helps avoid conflicts, improves aesthetics, and ensures that devices are positioned for optimal performance.
Successful ceiling grid application requires more than choosing a standard system. Designers must consider the building’s operational goals, service requirements, maintenance needs, and architectural intent.
| Design Consideration | Planning Focus |
|---|---|
| Access Strategy | How often building systems need inspection or replacement |
| Device Coordination | Placement of lighting, sensors, ducts, and speakers |
| Acoustic Requirements | Sound absorption and speech privacy goals |
| Structural Loading | Weight of tiles, fixtures, and supported equipment |
| Fire and Life Safety | Code compliance for detectors, sprinklers, and access points |
| Environmental Conditions | Humidity, temperature variation, and cleaning needs |
| Future Flexibility | Ability to adapt to new technology or room layouts |
Smart building ceilings should be treated as a dynamic infrastructure layer. The ceiling grid is not just a support structure; it is part of the building’s digital and operational ecosystem. For this reason, planning should focus on lifecycle performance rather than only immediate installation requirements.
While installation methods vary by product type and project requirements, the general process for a ceiling grid system usually includes layout marking, suspension setup, Main Runner placement, Cross Tee installation, leveling, and tile insertion. Coordination with other trades is critical before closure of the ceiling plane.
| Installation Step | Purpose |
|---|---|
| Site Layout | Defines grid alignment and module spacing |
| Hanger Placement | Suspends the grid from the structural ceiling |
| Main Runner Installation | Creates the primary supporting framework |
| Cross Tee Connection | Forms the modular grid pattern |
| Level Adjustment | Ensures a flat and even ceiling surface |
| Tile and Device Placement | Completes the visible ceiling and integrated systems |
For smart building projects, installation sequencing is especially important. Sensors, cables, access devices, and lighting fixtures may need to be coordinated before tiles are placed. This helps prevent rework and supports a cleaner final result.
Ceiling grid systems are valued for their lifecycle benefits in smart building operations. Since the grid supports removable tiles and modular devices, maintenance teams can access above-ceiling systems without major disruption.
Lifecycle advantages include reduced repair time, easier technology upgrades, simpler inspection of services, and lower long-term renovation complexity. This makes ceiling grid systems especially useful in facilities that must remain active during occupied hours, such as offices, schools, hospitals, and transportation terminals.
In a smart building environment, a ceiling grid also helps support digital transformation. As new sensors and devices are added to improve building intelligence, the modular ceiling system can accommodate these changes with minimal structural impact.
Ceiling grid application in smart building projects combines modular construction, service accessibility, acoustic support, and smart technology integration. It provides a practical solution for modern buildings that require flexibility, performance, and efficient lifecycle management. By supporting lighting, HVAC, fire safety, security, communication, and environmental monitoring systems, the ceiling grid becomes an essential part of intelligent building design.
Whether used in offices, schools, healthcare facilities, retail environments, or public infrastructure, a well-planned ceiling grid system improves installation efficiency, supports future upgrades, and helps create a clean and functional interior environment. For designers, contractors, and facility teams, the ceiling grid remains one of the most important components in a smart building ceiling strategy.
This website uses cookies to ensure you get the best experience on our website.


 Phone:
Comment
(0)