

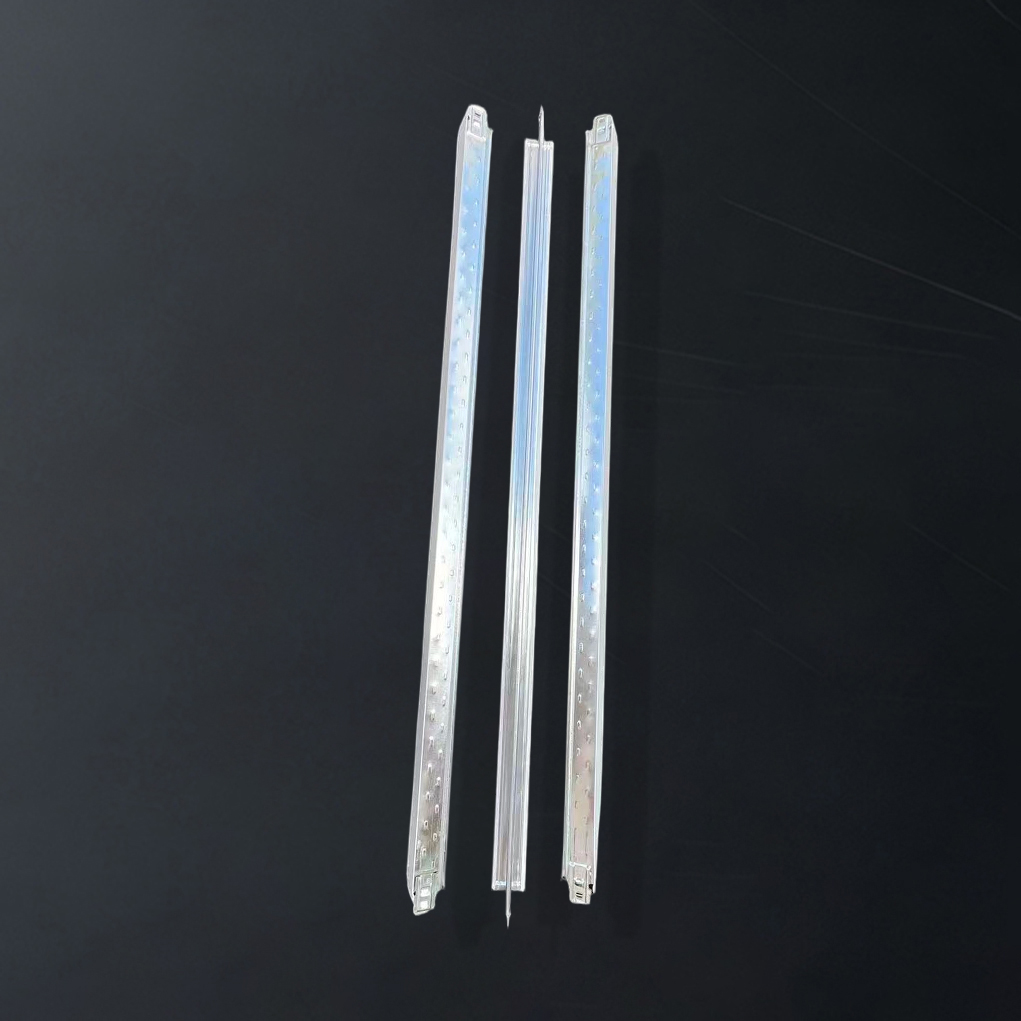
In modern construction, fire safety is no longer treated as a secondary consideration. It is a core design priority for commercial buildings, public facilities, healthcare environments, educational campuses, transportation hubs, and high-occupancy projects. One of the most important components supporting fire-safe interior systems is the fire resistant ceiling grid. This structural framework is designed to support ceiling tiles and panels while helping maintain performance under elevated temperatures and during fire exposure conditions.
A fire resistant ceiling grid for safety building projects is not only a structural suspension system. It is a fire-rated ceiling support solution that contributes to compartmentation, protects concealed spaces, supports compliance with building codes, and helps improve overall life safety performance. For architects, contractors, specifiers, developers, and building owners, understanding ceiling grid fire resistance is essential when selecting materials for projects where safety, code compliance, and long-term reliability matter.
This page provides a clear industry overview of fire resistant Ceiling Grid Systems, including definitions, key features, advantages, typical specifications, selection factors, application areas, and compliance-related information. The content is written for SEO use and can be placed directly into an HTML page for a blog, category page, or industry resource page.
A fire resistant ceiling grid is a Suspended Ceiling Framework engineered to maintain structural integrity, dimensional stability, and attachment performance when exposed to high temperatures for a defined period. It is typically used with mineral fiber ceiling tiles, gypsum panels, metal ceiling panels, or other fire-rated ceiling materials in buildings where passive fire protection is required.
In a standard Suspended Ceiling System, the grid supports the ceiling finish and helps conceal mechanical, electrical, and plumbing services above the ceiling line. In a fire resistant system, the grid must do more than carry load. It must help preserve the ceiling assembly’s tested fire performance, support the ceiling plane during thermal stress, and reduce the risk of premature collapse or failure.
Fire resistant ceiling grids are commonly used in assemblies that are tested for fire resistance ratings such as 30 minutes, 60 minutes, 90 minutes, or longer, depending on the building code and project requirements. The grid itself is usually part of a complete tested system, which may include ceiling tiles, Suspension Wires, perimeter trims, clips, hangers, and other components.
In safety building projects, ceiling systems are more than decorative architectural finishes. They are part of the building’s life safety strategy. A properly specified fire resistant ceiling grid system helps support passive fire protection by maintaining the integrity of the ceiling assembly for a prescribed period of time.
Passive fire protection is critical because it helps slow the spread of heat, smoke, and flames. By supporting fire-rated ceiling tiles and maintaining the integrity of concealed spaces, the ceiling grid contributes to safer evacuation conditions, more time for emergency response, and reduced risk of structural or service-system damage.
In projects such as hospitals, schools, airports, offices, industrial facilities, data centers, retail spaces, and multi-tenant buildings, fire resistant ceiling grid performance can influence both code compliance and insurance considerations. It is often specified in areas where public safety, business continuity, and asset protection are priorities.
Fire resistant ceiling grid systems offer a combination of safety, performance, and project value. Below are the most important advantages for safety building projects.
The primary advantage is enhanced fire safety. A fire resistant ceiling grid helps support ceiling assemblies that are tested to resist heat, retain structural form, and remain in place for a specified duration. This helps protect occupants and supports emergency evacuation.
Many projects require compliance with fire-rated construction standards. Using a fire resistant ceiling grid can help meet architectural specifications and local building regulations when installed as part of a tested assembly.
Suspended ceilings often conceal critical building services. A fire resistant grid helps maintain the ceiling system above those services, reducing the risk of rapid fire spread through plenum spaces.
Many fire resistant ceiling grid systems are designed for commercial-grade durability, corrosion resistance, and stable performance over time. This makes them suitable for high-traffic and high-demand environments.
Safety does not need to compromise aesthetics. Fire resistant ceiling grids can support a wide range of ceiling tile designs, module sizes, and architectural layouts while maintaining performance requirements.
By improving the performance of a passive fire protection system, the ceiling grid contributes to building resilience. This can help reduce damage, improve recovery time, and support continued operations after an incident.
The material composition of a ceiling grid plays a major role in fire performance. Different projects may require different materials depending on fire rating targets, humidity levels, corrosion exposure, and load requirements.
| Material | Typical Characteristics | Common Benefits | Typical Use Cases |
|---|---|---|---|
| Galvanized Steel | Strong, cost-effective, widely used in suspended ceilings | Good structural performance, broad availability | Commercial offices, schools, retail, public buildings |
| Heavy-Gauge Steel | Higher load capacity and better dimensional stability | Suitable for demanding fire-rated assemblies | Hospitals, corridors, large-span spaces |
| Aluminum | Lightweight and corrosion resistant | Easy handling, suitable for certain controlled environments | Clean environments, specialty interiors |
| Coated Steel | Steel with protective coating for corrosion resistance | Improved durability in humidity-prone areas | Institutional and semi-moist environments |
| Mineral-Fiber Compatible Systems | Grid designed to work with fire-rated tiles and panels | Helps achieve tested fire-resistance performance | Rated corridors, lobbies, educational facilities |
A complete fire resistant ceiling grid assembly usually includes several coordinated components. Each part contributes to the overall integrity of the Suspended Ceiling System.
| Component | Purpose | Importance in Fire-Rated Systems |
|---|---|---|
| Main Runners / Main Tees | Primary load-bearing members | Provide the core structural support for the ceiling grid |
| Cross Tees | Form the modular ceiling layout | Help distribute tile loads and maintain alignment |
| Wall Angle / perimeter trim | Supports the outer edge of the grid | Helps maintain perimeter integrity during fire exposure |
| Hanger wires or suspension rods | Connect the grid to the structure above | Critical for load transfer and system stability |
| Hold-down clips or seismic clips | Improve tile retention and system security | May be required in certain safety-rated assemblies |
| Fire-rated ceiling tiles or panels | Visible ceiling finish and protective layer | Essential for achieving the tested fire resistance rating |
Fire resistant ceiling grid specifications vary depending on the manufacturer, tested assembly, and local code requirements. The table below provides a general industry reference for common specification categories.
| Specification Category | Typical Range / Example | Notes |
|---|---|---|
| Grid module size | 600 x 600 mm, 600 x 1200 mm, 2 x 2 ft, 2 x 4 ft | Must match the tested tile format |
| Fire resistance rating | 30, 60, 90, or 120 minutes | Depends on the total assembly, not the grid alone |
| Material thickness | Light to heavy gauge steel depending on load and rating | Higher gauge often used for improved rigidity |
| Surface finish | Pre-coated, galvanized, powder-coated | Should support corrosion protection and appearance |
| Load capacity | Standard to heavy-duty classifications | Determined by span, component design, and system type |
| Suspension spacing | Varies by tested system and local code | Must follow approved installation documents |
| Humidity resistance | Standard, high, or enhanced moisture resistance | Important in kitchens, bathrooms, and humid zones |
| Corrosion resistance | Interior dry, moderate humidity, or high corrosion protection | Relevant for healthcare and coastal environments |
The fire resistance rating of a ceiling system indicates how long the complete assembly is expected to resist fire exposure under standardized testing conditions. It is important to note that the ceiling grid alone does not define the rating. The rating depends on the full tested system, including the grid, tiles, fixings, hangers, and any required accessories.
| Rating | General Meaning | Common Applications |
|---|---|---|
| 30 minutes | Basic fire resistance for limited exposure or smaller risk zones | Some corridors, low-risk areas, ancillary spaces |
| 60 minutes | Common rated ceiling performance for many commercial interiors | Offices, schools, healthcare support areas |
| 90 minutes | Higher protection for more critical environments | Hospitals, transport, assembly buildings, protected routes |
| 120 minutes | Enhanced fire protection for demanding applications | Special facilities, high-risk zones, life safety assemblies |
Always verify the rated duration using certified test data, project specifications, and local authority requirements. Fire rating claims must be supported by approved system documentation.
Fire resistant ceiling grids are used in many building types where fire safety, occupancy protection, and code compliance are important. Common application areas include:
In these environments, the ceiling grid may be required to support a fire-rated assembly, manage concealed services, and maintain design consistency across large interior spaces.
Selecting the right fire resistant ceiling grid for safety building projects requires a balance of fire performance, installation practicality, environmental conditions, and project budget. Consider the following factors during specification and procurement.
Start with the fire rating required by the project code, building classification, or architectural specification. Choose a tested ceiling assembly that meets or exceeds the required rating.
The grid must be compatible with the specific ceiling tiles, clips, hangers, and perimeter components used in the tested assembly. Mixing components without validation can compromise performance.
Consider the weight of ceiling tiles, lighting fixtures, diffusers, access panels, and any additional integrated services. Heavy-duty systems may be needed for larger spans or higher loads.
Evaluate humidity, temperature fluctuation, corrosion risk, and cleaning requirements. High-moisture or healthcare environments may need enhanced corrosion resistance.
Efficient installation reduces labor costs and risk of errors. Look for systems with clear grid layouts, compatible accessories, and straightforward suspension details.
Ceiling systems should allow practical access to concealed services while preserving fire performance. Consider removable fire-rated tiles or designated access panels where needed.
Always request technical data, test references, installation guides, and relevant certification documents. Documentation is essential for approval and inspection.
A fire resistant ceiling grid contributes to project performance in several important ways beyond fire rating alone.
| Performance Area | Benefit | Project Value |
|---|---|---|
| Life safety | Supports safer evacuation conditions | Improves occupant protection |
| Compartmentation | Helps slow fire spread through ceiling voids | Protects adjacent spaces |
| Asset protection | Supports the integrity of concealed services | Reduces damage and downtime |
| Code compliance | Helps meet building and fire regulations | Supports approval and inspection |
| Operational continuity | Improves building resilience after fire exposure | Helps reduce business interruption |
| Design integration | Works with modular interior layouts | Maintains architectural consistency |
Even the best fire resistant ceiling grid must be installed correctly to perform as intended. Poor installation can weaken the integrity of the ceiling assembly and affect compliance.
For fire-rated projects, installation quality control is especially important. Contractors should follow manufacturer instructions, project specifications, and any relevant building authority requirements.
A standard ceiling grid and a fire resistant ceiling grid may look similar at first glance, but their performance requirements can be very different. The table below highlights the key distinctions.
| Feature | Standard Ceiling Grid | Fire Resistant Ceiling Grid |
|---|---|---|
| Primary purpose | Support decorative or functional ceiling tiles | Support a fire-rated ceiling assembly |
| Fire performance | Usually not tested for fire resistance | Designed for use in tested fire-rated systems |
| Materials | Varies by project and budget | Often uses enhanced steel gauge and protective finishes |
| Code relevance | General interior use | Critical in rated spaces and safety projects |
| Installation requirements | Standard suspended ceiling methods | Must follow tested assembly instructions closely |
| Typical applications | Basic commercial and residential interiors | Hospitals, corridors, schools, public buildings, protected zones |
For content planning and organic search visibility, this topic naturally supports several related keyword themes. These terms can be used in headings, supporting paragraphs, image alt text, FAQs, and internal links.
When writing SEO content, it is useful to include these phrases naturally in context rather than repeating them unnaturally. Search engines tend to reward clear topical coverage, strong structure, and useful industry information.
No. A fire resistant ceiling grid is only one part of the system. The entire ceiling assembly must be tested and approved as a complete unit, including tiles, hangers, fixings, and perimeter details.
Not always. Compatibility depends on the tested assembly. Fire-rated tiles must be installed with the correct grid components specified in the system documentation.
The required rating depends on the building code, occupancy type, and project specification. Common options include 30, 60, 90, and 120 minutes, but the correct rating must be confirmed by the project team and authority requirements.
No. They are also widely used in schools, hospitals, residential common areas, transportation facilities, government buildings, and industrial spaces where fire safety is important.
Not directly. However, many fire-rated ceiling systems can be combined with acoustic tiles or panels to support both safety and sound control requirements.
For best results, fire resistant ceiling grid systems should be specified early in the design process. This helps avoid compatibility problems, delays, and code compliance issues later in the project.
These steps help reduce risk and improve the reliability of fire resistant ceiling systems in safety-critical projects.
A fire resistant ceiling grid for safety building projects is a vital component of modern passive fire protection strategy. It supports fire-rated ceiling assemblies, helps protect concealed spaces, contributes to code compliance, and improves life safety in commercial, institutional, and public buildings. While the grid itself is only one part of the assembly, its role is essential in maintaining the integrity and performance of the complete ceiling system during fire exposure.
For architects, contractors, specifiers, and building owners, the key is to choose a tested, compatible, and properly installed system that meets the project’s safety and performance requirements. With the right specifications, materials, and installation practices, fire resistant ceiling grid systems can deliver both protection and design flexibility in demanding building environments.
```
This website uses cookies to ensure you get the best experience on our website.


 Phone:
Comment
(0)