

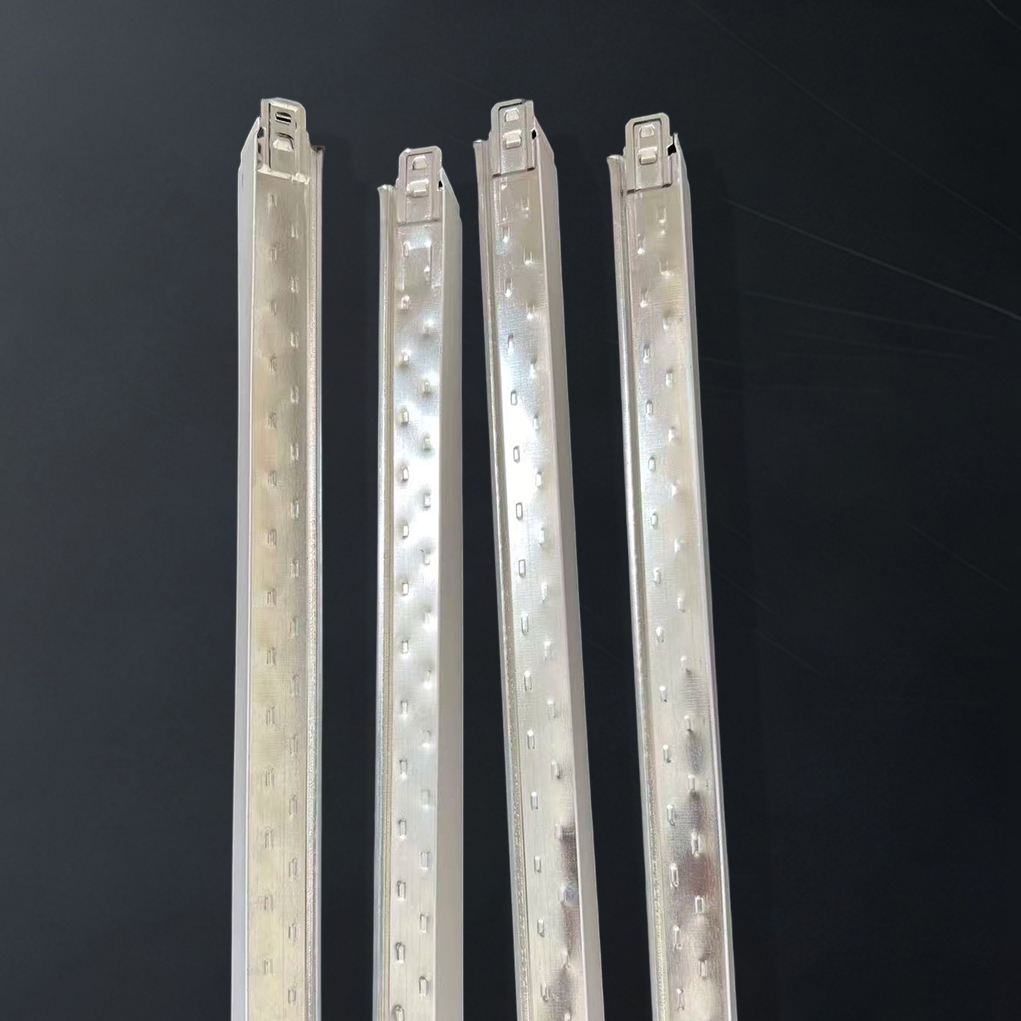
Suspended Ceiling Systems are one of the most practical and widely used ceiling solutions in modern construction. Also known as dropped ceilings or false ceilings, these systems are installed below the main structural ceiling to create a functional space for lighting, HVAC, acoustic treatment, wiring, fire safety components, and visual finishing. For commercial, institutional, and residential applications, understanding the structure of suspended ceiling systems is essential for choosing the right ceiling layout, materials, and performance level.
This guide provides a clear and SEO-friendly overview of Suspended Ceiling Structure, including system components, types, material options, technical specifications, installation considerations, performance benefits, and common applications. The content is written in original English and designed for direct use in blogs, category pages, landing pages, and industry resource pages.
A suspended ceiling system is a secondary ceiling construction hung below the main roof slab, floor slab, or structural deck using wires, hangers, or metal framing. The space between the structural ceiling and the suspended ceiling is called the plenum. This hidden cavity is commonly used to conceal mechanical, electrical, and plumbing services while improving the appearance and function of indoor spaces.
Suspended ceilings are built from a grid or frame structure that supports ceiling tiles, panels, or boards. Depending on the design, the system may be made from metal profiles, aluminum grids, gypsum boards, mineral fiber panels, acoustic boards, PVC panels, or other compatible materials. The overall ceiling structure can be customized for sound control, fire resistance, humidity resistance, access flexibility, and decorative requirements.
Suspended ceiling systems are important because they combine structural flexibility with design efficiency. Instead of exposing ducts, pipes, and cables, the ceiling system hides these elements and provides a clean finished look. At the same time, it allows building owners and contractors to maintain access to overhead utilities without major demolition.
In modern construction, suspended ceiling structure also contributes to acoustics, thermal control, energy efficiency, lighting integration, and fire-rated compartmentalization. These benefits make suspended ceilings suitable for offices, hospitals, schools, retail stores, airports, hotels, homes, and industrial facilities.
The structure of a suspended ceiling system usually includes several core components. Each part plays an important role in supporting the ceiling load, maintaining alignment, and delivering the desired performance.
| Component | Function | Common Materials |
|---|---|---|
| Suspension Wires / Hangers | Support the ceiling frame from the structural slab or roof | Galvanized steel wire, steel rod, adjustable hangers |
| Main Runners / Main Tees | Primary horizontal support members of the ceiling grid | Galvanized steel, aluminum |
| Cross Tees / Cross Members | Create the modular grid and support ceiling panels | Galvanized steel, aluminum |
| Wall Angle / Perimeter Trim | Supports the grid at the room edge and defines the perimeter line | Aluminum, galvanized steel |
| Ceiling Panels / Tiles / Boards | Visible ceiling surface and functional finish | Mineral fiber, gypsum, PVC, metal, wood, acoustic composite |
| Fasteners and Connectors | Join components and improve stability | Screws, clips, anchors, connectors |
| Insulation Layer | Improves thermal performance and sound control | Glass wool, mineral wool, acoustic blankets |
A suspended ceiling structure works by transferring the weight of the ceiling finish, grid system, and attached accessories to suspension points anchored in the building structure above. The load is distributed through the main runners and cross tees, which create a stable framework for ceiling tiles or boards.
The ceiling plane is set at a chosen height below the structural slab, allowing the designer or installer to create a level and uniform surface. The plenum space above the ceiling can house services and also act as a buffer for acoustics, temperature control, and fire-related systems.
In many projects, suspended ceiling systems are modular. This means the layout is designed around standard dimensions such as 600 x 600 mm, 600 x 1200 mm, 2 x 2 ft, or 2 x 4 ft panels. Modular design simplifies installation, replacement, and maintenance while supporting scalable project planning.
There are several common types of suspended ceiling systems, and each has a different structural arrangement. The right type depends on project goals, budget, visual preferences, and technical requirements.
| System Type | Structure | Best For |
|---|---|---|
| Exposed Grid Ceiling | Visible metal grid with removable tiles | Offices, retail, schools, hospitals |
| Concealed Grid Ceiling | Hidden support system for a smoother appearance | Hotels, premium commercial interiors, lobbies |
| Gypsum Board Suspended Ceiling | Metal frame carrying gypsum boards or plasterboard | Residential, offices, corridors, acoustic spaces |
| Metal Ceiling System | Metal panels fixed to a suspension frame | Industrial, transportation, healthcare, public buildings |
| Acoustic Ceiling System | Designed with sound-absorbing panels and optimized layout | Conference rooms, classrooms, cinemas, open offices |
| Stretch Ceiling System | Tensioned membrane fixed to perimeter tracks | Decorative interiors, modern commercial spaces |
Material selection is a major factor in the structure and performance of suspended ceiling systems. Different materials offer different levels of durability, moisture resistance, fire performance, acoustic absorption, and design flexibility.
| Material | Key Characteristics | Typical Advantages |
|---|---|---|
| Mineral Fiber | Lightweight, porous, sound-absorbing | Excellent acoustics, cost-effective, easy replacement |
| Gypsum Board | Solid board with smooth finish | Clean appearance, versatile, good fire resistance |
| Metal Panels | Durable, washable, long service life | High strength, moisture resistance, modern look |
| PVC Panels | Lightweight plastic-based panels | Moisture resistance, easy maintenance, low weight |
| Wood Panels | Natural aesthetic, decorative finish | Premium appearance, warmth, architectural appeal |
| Acoustic Composite Panels | Engineered for sound control and performance | Noise reduction, improved speech clarity, comfort |
A suspended ceiling layout is typically based on a grid pattern or a framed arrangement. The structural layout must account for span lengths, load capacity, access points, service integration, and room geometry. In a standard exposed-grid system, the main runners run in one direction and cross tees are inserted at regular intervals to form a consistent modular structure.
In gypsum-based systems, the ceiling grid may be concealed above the board surface. The boards are fixed to metal framing members that are suspended from the slab. This creates a smooth, continuous ceiling without visible joints in the support structure. For curved, stepped, or decorative layouts, the structure can be adapted with custom framing and shape transitions.
The ceiling height, drop distance, and grid spacing are determined by the design intent and by technical constraints such as duct clearance, lighting depth, access requirements, and fire safety rules. Proper structural planning is necessary to avoid sagging, vibration, and alignment issues.
The following specification table shows typical suspended ceiling system dimensions and performance characteristics. Actual values may vary depending on material type, project standards, and regional building codes.
| Specification | Typical Range | Notes |
|---|---|---|
| Panel Size | 600 x 600 mm, 600 x 1200 mm, 2 x 2 ft, 2 x 4 ft | Standard modular sizes for easy installation |
| Ceiling Drop Height | 100 mm to 1000+ mm | Depends on service clearance and design requirements |
| Main Runner Spacing | 1200 mm to 1500 mm | Varies by grid system and panel load |
| Cross Tee Spacing | 600 mm or 1200 mm | Matches standard tile dimensions |
| Panel Thickness | 6 mm to 20+ mm | Material-dependent |
| Acoustic Performance | NRC 0.50 to 0.95 | Higher values indicate better sound absorption |
| Fire Resistance | 15 to 120 minutes or more | Depends on system assembly and local standards |
| Humidity Resistance | Standard to high humidity-rated | Important for kitchens, bathrooms, and healthcare |
| Weight | Light to medium duty | Chosen based on suspension capacity |
Suspended ceiling systems offer many functional and visual advantages. One of the most important benefits is service concealment. Electrical wiring, air conditioning ducts, plumbing, sprinkler lines, and communication systems can be hidden while remaining accessible for future maintenance.
Another major advantage is acoustical performance. Many suspended ceiling panels are engineered to absorb sound and reduce echo. This helps improve speech clarity in offices, meeting rooms, classrooms, and healthcare settings. In open-plan spaces, acoustic ceiling structure can significantly improve comfort and productivity.
Suspended ceilings also help improve energy efficiency by creating a smaller conditioned air volume. In addition, they can be used to integrate recessed lighting, speakers, sensors, smoke detectors, and access panels without compromising the room design.
Suspended ceiling systems are used across many industries and building categories because they are adaptable and cost-effective. Their modular design makes them suitable for both new construction and renovation projects.
| Application Area | Main Reason for Use | Typical Ceiling Requirement |
|---|---|---|
| Offices | Acoustics, wiring concealment, clean appearance | Removable tiles, integrated lighting |
| Schools | Noise reduction and maintenance access | Sound-absorbing panels, durable grid |
| Hospitals | Hygiene, access to services, fire performance | Washable, moisture-resistant materials |
| Retail Stores | Brand presentation and service concealment | Decorative or exposed grid systems |
| Hotels | Luxury finishes and acoustic comfort | Concealed systems, premium panels |
| Homes | Design flexibility and hidden services | Gypsum or decorative ceiling solutions |
| Industrial Facilities | Service routing and durability | Strong, low-maintenance materials |
The installation of a suspended ceiling system begins with planning and layout marking. Installers measure the room, establish the finished ceiling level, and identify suspension points. The perimeter trim is fixed first, followed by the suspension wires or hangers. The main runners are then installed and leveled before cross tees or framing members are added.
After the structural grid is in place, panels or boards are inserted or fixed to the framework. Lighting, diffusers, access panels, detectors, and other components are integrated during or after the installation process. Final inspection ensures the ceiling is level, secure, and properly aligned.
Good installation practice is critical for ceiling performance. Incorrect hanger spacing, weak anchors, poor alignment, or incompatible materials can lead to sagging, vibration, and premature failure. For this reason, system design and installation should always follow technical guidelines and building regulations.
Several factors influence the overall performance of suspended ceiling systems. Material density, grid strength, suspension spacing, ceiling height, room humidity, insulation type, and panel thickness all affect acoustics, durability, and stability.
Environmental conditions also matter. High-moisture spaces require corrosion-resistant components and moisture-resistant panels. Areas with strict acoustic demands need higher-performing absorption materials and sealed edges. Fire-rated spaces may require tested assemblies with specific board types, fasteners, and insulation arrangements.
Maintenance access is another important performance factor. Systems designed for frequent service access should include removable tiles or accessible panels. Systems that prioritize visual continuity may use concealed framing but can be less convenient for future inspection and repair.
Suspended ceilings differ from direct-fixed ceilings, open ceilings, and structural ceilings. A direct-fixed ceiling is attached directly to the slab or framing, which can reduce plenum access. An open ceiling leaves services exposed for an industrial or urban aesthetic. A suspended system provides a middle ground by combining concealment, access, and performance.
| Ceiling Type | Main Benefit | Main Limitation |
|---|---|---|
| Suspended Ceiling | Access, concealment, acoustic performance | Reduces ceiling height |
| Direct-Fixed Ceiling | Simple structure, less depth loss | Limited access to services |
| Open Ceiling | Industrial appearance, easy service visibility | Less concealment, higher visual exposure |
| Structural Ceiling | Primary load-bearing ceiling element | Not designed for modular finishing |
One of the strongest long-term advantages of suspended ceiling systems is maintenance efficiency. Individual tiles or panels can often be lifted, removed, or replaced without affecting the entire ceiling. This makes it easier to access lighting fixtures, cabling, ductwork, and valves.
If damage occurs from water leakage, impact, or service modification, only the affected area may need repair. This lowers lifecycle cost and reduces downtime in commercial spaces. Well-designed suspended ceiling structures also make it easier to upgrade lighting, sensors, or HVAC systems in the future.
When building a page about suspended ceiling systems, it is useful to naturally include high-intent search phrases related to structure, design, installation, and materials. These keywords can support organic visibility when used in headings, body copy, table captions, and internal links.
| Term | Meaning |
|---|---|
| Plenum | The space above the suspended ceiling and below the structural ceiling |
| Grid | The framework that holds ceiling tiles or panels |
| Hanger Wire | A wire or rod used to suspend the ceiling framework from above |
| Perimeter Trim | Edge support fixed to walls around the room |
| Tile | A removable ceiling unit in a modular system |
| Board | A fixed or semi-fixed ceiling sheet, often gypsum-based |
| NRC | Noise Reduction Coefficient, a measure of sound absorption |
| Fire Rating | The ability of a ceiling system to resist fire for a set time |
Understanding the structure of suspended ceiling systems is essential for making informed decisions in modern construction and interior design. From the suspension wires and metal grid to the ceiling panels and acoustic insulation, every part of the system contributes to performance, durability, and appearance. Suspended ceilings offer flexible access to services, improved acoustics, better visual finishing, and broad material compatibility.
Whether used in offices, schools, hospitals, retail environments, or residential projects, suspended ceiling systems remain a practical and SEO-relevant topic for industry pages and informational content. By focusing on the structure, materials, benefits, and technical specifications, you can create a strong content foundation that supports user understanding and search engine visibility.
This website uses cookies to ensure you get the best experience on our website.


 Phone:
Comment
(0)