

When planning a commercial or residential ceiling project, one of the most important decisions is choosing between a
ceiling grid system and a traditional framework. Both methods are widely used in
interior construction, but they differ significantly in terms of installation speed, structural flexibility, maintenance
access, cost efficiency, and long-term performance. For architects, contractors, facility managers, and project owners,
understanding the difference between a ceiling grid system vs traditional framework can help improve
project planning, reduce labor time, and deliver better finishing results.
This guide provides a detailed, SEO-friendly overview of ceiling grid systems and traditional ceiling frameworks. It
includes clear definitions, key advantages, common applications, technical specifications, comparison tables, and
selection guidance. The content is written for use on blog pages, category pages, industry landing pages, or product
information sections. It focuses on general industry knowledge only and does not recommend any specific brand or company.
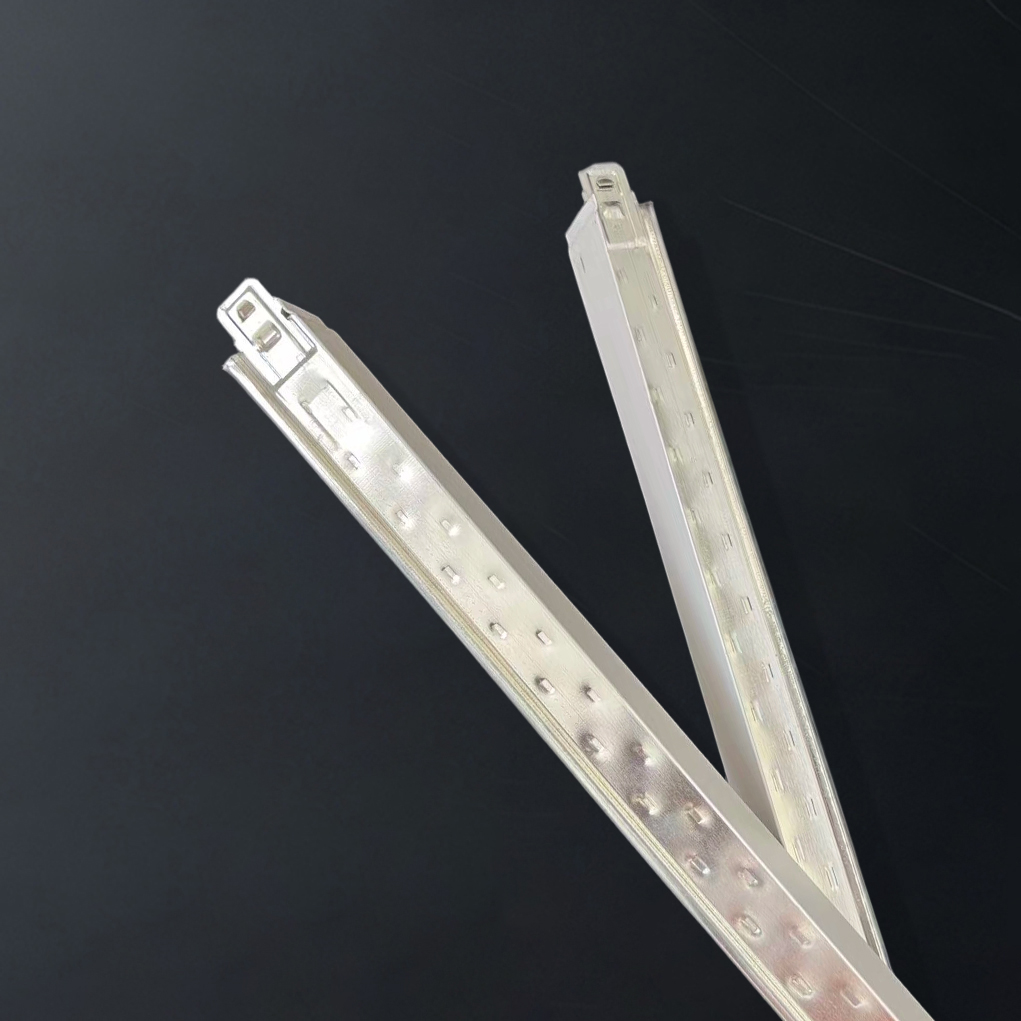
A ceiling grid system is a modular suspension structure used to support ceiling tiles, panels, or
decorative inserts. It is typically made from metal components such as galvanized steel or aluminum and is designed in
a regular grid pattern. The system usually includes Main Runners, Cross Tees, Wall Angle trims, hangers, and ceiling
panels. It is commonly used in suspended ceilings, acoustic ceilings, office ceilings, retail interiors, schools, hospitals,
and commercial buildings.
The biggest advantage of a ceiling grid system is its modular design. Each component fits into a standardized layout,
making installation faster and more predictable. In addition, the grid structure allows easy access to concealed services
such as electrical wiring, air ducts, plumbing, fire protection systems, and communication lines.
A traditional framework refers to a more conventional ceiling support structure, often built using
timber, light-gauge steel, or other site-assembled framing materials. Instead of using a pre-engineered modular grid,
the framework is usually customized on-site according to the building layout and ceiling design requirements. It may
support plasterboard, gypsum board, wood panels, decorative boards, or other finish materials.
Traditional frameworks are widely used in projects where custom shapes, complex detailing, or specific aesthetic finishes
are required. They can be more adaptable in artistic or non-standard ceiling designs, but they generally take more time to
install and may require greater labor skill compared with a standard ceiling grid system.
The difference between a ceiling grid system and a traditional framework is not only
about materials. It is also about installation method, maintenance access, visual consistency, project speed, and overall
lifecycle value. The table below provides a quick overview.
| Comparison Factor | Ceiling Grid System | Traditional Framework |
|---|---|---|
| Structure Type | Modular suspended grid layout | Site-built or custom frame structure |
| Installation Speed | Fast and efficient | Slower, more labor-intensive |
| Maintenance Access | Easy access to above-ceiling services | Limited access unless access panels are added |
| Design Flexibility | Best for standard layouts and modular ceilings | Better for custom shapes and complex detailing |
| Labor Requirement | Lower installation labor | Higher labor and skill requirement |
| Project Consistency | High uniformity and precision | Depends on workmanship and site conditions |
| Cost Efficiency | Often cost-effective in large-scale projects | Can increase labor and customization cost |
| Typical Use | Commercial, institutional, office, and retail projects | Residential, decorative, and custom architectural projects |
A ceiling grid system is built from several standardized parts that work together to create a suspended ceiling support
structure. Understanding these components helps with specification, installation planning, and product comparison.
| Component | Function | Common Material |
|---|---|---|
| Main Runner | Primary horizontal member that carries the grid load | Galvanized steel or aluminum |
| Cross Tee | Connects with main runners to form the modular grid | Galvanized steel or aluminum |
| Wall Angle | Perimeter support attached to the wall | Steel, aluminum, or coated metal |
| Hanger Wire / Suspension Rod | Suspends the grid from the structural ceiling | Steel wire or metal rod |
| Ceiling Tile / Panel | Fills the grid opening to create the finished ceiling surface | Mineral fiber, gypsum, metal, PVC, or wood composite |
| Clip / Connector | Locks structural elements into place | Metal or engineered fastening hardware |
Ceiling grid systems are manufactured from a variety of materials depending on project needs, fire requirements, humidity
levels, and budget. The most common materials include:
The ceiling grid system is popular in modern construction because it offers a balance of speed, access,
and modularity. Below are the most important advantages.
While a traditional framework may require more labor, it still plays an important role in construction and interior
design. Its advantages are especially clear in custom or decorative applications.
Although ceiling grid systems are highly practical, they are not the best choice for every project. Understanding the
limitations is important for accurate planning.
Traditional frameworks offer flexibility, but they also have some drawbacks, particularly in fast-track commercial
projects.
Ceiling grid systems are widely used in environments where speed, access, and standardized performance matter most. Common
applications include:
Traditional frameworks are more commonly chosen when the ceiling is part of the architectural identity of the space or
when special shapes are required. Typical applications include:
The following table shows general specification ranges for a standard ceiling grid system. Actual values may vary by
project requirement, local standards, and panel selection.
| Specification | Typical Range / Description |
|---|---|
| Main Runner Depth | Commonly 24 mm to 38 mm |
| Grid Width | Standard modular widths to suit tile format |
| Material Thickness | Approximately 0.30 mm to 0.60 mm depending on system type |
| Suspension Height | Adjustable according to ceiling cavity and service space |
| Panel Size | Commonly 600 x 600 mm or 600 x 1200 mm |
| Finish | White coated, galvanized, black, or custom painted |
| Load Support | Depends on system class and panel weight |
| Fire Performance | Available in fire-rated configurations when specified |
| Acoustic Performance | Compatible with sound-absorbing tiles and acoustic inserts |
Traditional framework specifications vary much more because they are often customized. The table below provides general
reference values.
| Specification | Typical Range / Description |
|---|---|
| Framework Material | Timber, light-gauge steel, or mixed system |
| Member Size | Varies by span, load, and finish material |
| Framing Spacing | Customized based on board or panel requirements |
| Finish Compatibility | Gypsum board, plasterboard, wood panels, decorative boards |
| Installation Method | On-site cutting, aligning, fixing, and finishing |
| Surface Finish | Paint, plaster, laminate, veneer, or custom treatment |
| Access to Services | Usually limited unless access hatches are included |
| Customization Level | High, especially for special architectural designs |
The answer depends on the project goal. If the priority is speed, easy maintenance, modular replacement, and practical
performance, a ceiling grid system is often the better choice. If the project requires unique geometry,
highly decorative finishes, or custom structural detailing, a traditional framework may be more suitable.
In commercial interiors, ceiling grid systems are frequently preferred because they simplify coordination with building
services and reduce project duration. In architectural or residential design, traditional frameworks may be chosen for
their visual appeal and flexible shaping capability. The best option should be based on ceiling function, budget, design
intent, accessibility requirements, and local building standards.
Cost is one of the most important factors in ceiling planning. A ceiling grid system often provides better value in large
projects because it reduces labor time, standardizes materials, and simplifies installation. Traditional frameworks can
become more expensive when complex shapes, finish layers, or detailed craftsmanship are required.
However, initial material cost does not always tell the full story. A lower-cost framework may require more labor, more
finishing work, and more time on site. Meanwhile, a Modular Ceiling Grid system can improve schedule efficiency and reduce
disruption in active buildings. For this reason, total installed cost should be considered rather than material price alone.
From a lifecycle perspective, the ceiling grid system has a clear advantage in spaces that require regular
inspection, repair, or service access. Individual panels can be removed without major damage, making it easier to maintain
HVAC systems, lighting, fire alarm devices, and plumbing components above the ceiling.
Traditional frameworks generally provide a more permanent ceiling finish, which can be aesthetically appealing but less
practical for frequent access. If future modifications are expected, maintenance planning should be considered early in
the design stage to avoid costly demolition or rework.
Acoustic control is a major reason why many projects choose ceiling systems. A ceiling grid system can be paired with
acoustic ceiling tiles that help absorb sound, reduce echo, and improve speech clarity. This is particularly valuable in
offices, classrooms, healthcare spaces, and public facilities.
Traditional frameworks can also support acoustic solutions, but performance depends on the finish material, backing layers,
and cavity design. In general, modular ceiling grid systems make it easier to integrate standardized acoustic panels and
replacement tiles.
Both ceiling grid systems and traditional frameworks can be designed to support fire safety requirements. The final
performance depends on the complete ceiling assembly, including structural members, board or panel materials, suspension
details, and local code compliance.
In many commercial applications, ceiling grid systems are selected because compatible fire-rated tiles and tested
assemblies are widely available. Traditional frameworks may also meet fire ratings when properly specified with approved
materials and installation methods. Always verify the complete assembly requirements for the intended building category.
For content planning, internal linking, and page optimization, the following keyword themes are highly relevant to the
topic of ceiling grid system vs traditional framework:
Q1: What is the main advantage of a ceiling grid system?
The main advantage is modular installation with easy access to services above the ceiling. This makes the ceiling grid
system efficient for commercial and institutional projects.
Q2: Is a traditional framework better for custom designs?
Yes. A traditional framework is usually better for custom, decorative, or irregular ceiling shapes because it can be
built to match unique architectural requirements.
Q3: Which option is easier to maintain?
A ceiling grid system is generally easier to maintain because individual panels can be removed and replaced without
disturbing the entire ceiling.
Q4: Which ceiling solution is more cost-effective?
In many large-scale projects, a ceiling grid system is more cost-effective due to lower labor time and faster installation.
However, project-specific design needs may change the final cost comparison.
Q5: Can both systems be used for acoustic ceilings?
Yes. Both can support acoustic performance, but ceiling grid systems are often easier to pair with standardized acoustic
tiles and panels.
The choice between a ceiling grid system vs traditional framework depends on design goals, budget,
maintenance expectations, and the complexity of the ceiling layout. A ceiling grid system is typically the preferred
solution for modern commercial interiors, office spaces, and projects that require speed, consistency, and easy access to
building services. A traditional framework remains valuable for custom, decorative, and highly tailored ceiling designs.
By understanding the strengths and limitations of each approach, project planners can make better decisions and create
ceilings that support both functionality and aesthetics. Whether the goal is a modular Suspended Ceiling System or a more
traditional framed ceiling structure, choosing the right method can improve performance, reduce delays, and enhance the
overall quality of the interior space.
```
This website uses cookies to ensure you get the best experience on our website.


 Phone:
Comment
(0)