

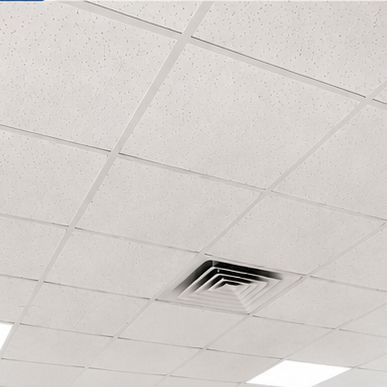
Ceiling grid systems are an essential part of modern building construction in Malaysia, supporting
acoustic performance, fire resistance, accessibility, visual aesthetics, and efficient integration
of lighting, HVAC, and MEP services. In commercial, industrial, institutional, and residential
projects, a well-designed ceiling grid system helps create clean, functional, and code-aware interior
spaces while improving maintenance access and long-term building performance.
This guide provides an SEO-friendly, industry-focused overview of Malaysia ceiling grid system solutions for modern buildings,
including definitions, system types, advantages, technical specifications, applications, material options,
installation considerations, and buying criteria. The content is written for use in blog posts, category pages,
service pages, and other HTML content where search visibility and structural clarity matter.
A ceiling grid system is a suspended framework installed below the structural slab or roof deck to support
ceiling tiles, boards, panels, or modular ceiling components. It is commonly used to create a false ceiling
or suspended ceiling, allowing building owners and contractors to conceal electrical wiring, ductwork,
plumbing lines, sprinkler systems, and other mechanical services.
In modern buildings, the ceiling grid system is more than a visual finishing layer. It serves as a practical
infrastructure component that supports accessibility, fire safety coordination, acoustic control, and
design flexibility. In Malaysia, ceiling grid systems are widely used in offices, shopping malls, hospitals,
schools, hotels, factories, and high-density residential developments.
Malaysia’s construction sector continues to emphasize modern interior finishing, energy efficiency,
safety compliance, and maintainable building design. Ceiling grid system solutions are important because
they help building projects meet functional and aesthetic requirements without sacrificing access to
hidden building services.
For many project teams, choosing the right ceiling grid system in Malaysia is a balance between
structural performance, appearance, cost efficiency, and long-term serviceability.
Ceiling grid systems are available in different formats depending on the ceiling finish, loading needs,
architectural style, and technical requirements of the building. The most common types used in modern
buildings are summarized below.
| Ceiling Grid Type | Primary Use | Key Features | Typical Applications |
|---|---|---|---|
| Exposed Tee Grid System | Supports lay-in ceiling tiles | Visible T-bars, easy access, modular layout | Offices, retail shops, schools, hospitals |
| Concealed Ceiling Grid System | Supports concealed or seamless ceiling panels | Cleaner appearance, hidden framework | Hotels, premium interiors, lobbies, executive spaces |
| Suspended Drywall Support Grid | Supports gypsum board ceiling finishes | Rigid framing, smooth surface finish | Residential units, commercial interiors, corridors |
| Metal Ceiling Carrier Grid | Supports metal ceiling panels | High durability, moisture resistance options | Transport hubs, malls, industrial interiors |
| Acoustic Ceiling Grid System | Improves sound control | Compatible with acoustic panels and tiles | Auditoriums, classrooms, offices, meeting rooms |
| Fire-Rated Ceiling Grid System | Supports fire-rated ceiling assemblies | Designed for compliance with fire performance needs | Commercial towers, hospitals, critical facilities |
A typical ceiling grid system consists of several coordinated components that work together to create a stable,
level, and serviceable Suspended Ceiling Structure.
| Component | Function | Notes |
|---|---|---|
| Main Runner / Main Tee | Primary structural member carrying the grid load | Usually installed at regular spacing and suspended from the structure |
| Cross Tee | Connects to main runners to form a module | Creates the panel or tile layout |
| Wall Angle / Perimeter Trim | Supports the edge of the ceiling along walls | Ensures proper alignment and clean perimeter finishing |
| Hanger Wire / Suspension Rod | Suspends the grid from the slab or roof structure | Spacing and fixing method depend on design load and local requirements |
| Clips and Fasteners | Secure components together | Must be compatible with the chosen grid material |
| Ceiling Panels / Tiles / Boards | Visible finished ceiling surface | Available in mineral fiber, gypsum, metal, acoustic, and other materials |
Ceiling grid system solutions offer multiple advantages for modern buildings in Malaysia. These benefits
make them a preferred choice for architects, contractors, developers, and facility managers.
Suspended Ceiling Grids allow convenient access to concealed utilities such as electrical cabling, plumbing,
air-conditioning components, fire sprinklers, and communication lines. This reduces disruption during inspections,
upgrades, or repairs.
When paired with acoustic tiles or sound-absorbing panels, ceiling grid systems can help reduce noise levels,
control reverberation, and improve speech clarity in busy environments.
Certain ceiling grid systems can be designed to support fire-rated ceiling assemblies, helping projects align
with fire safety strategies and compartmentation requirements.
Ceiling grid systems create a polished interior finish and help hide uneven structural surfaces, exposed services,
and visual clutter. This is especially valuable in premium commercial and hospitality spaces.
Modular grid construction can accelerate installation time, especially on large-scale projects. Standardized modules
also help simplify replacement and future reconfiguration.
Ceiling grid systems support a wide range of panel sizes, finishes, and integrated lighting options, allowing
designers to match technical performance with architectural intent.
Although initial material selection varies by project, the long-term maintenance efficiency and service accessibility
of Suspended Ceiling Systems often contribute to lower lifecycle costs.
In Malaysia, ceiling grid systems are used across a wide range of building types and interior conditions. Their
versatility makes them suitable for both functional and design-focused environments.
| Building Type | Common Ceiling Grid Use | Performance Priorities |
|---|---|---|
| Office Buildings | Lay-in ceilings, acoustic tiles, service-access ceilings | Clean appearance, acoustic comfort, easy maintenance |
| Shopping Malls | Metal ceilings, acoustic zones, corridor grids | Durability, aesthetics, service access, fire coordination |
| Hospitals and Clinics | Hygienic ceiling systems, accessible service grids | Cleanability, fire performance, maintenance efficiency |
| Schools and Universities | Acoustic suspended ceilings | Noise reduction, affordability, simple replacement |
| Hotels | Concealed grids, decorative ceilings | Premium aesthetics, acoustic comfort, service concealment |
| Factories and Industrial Buildings | Durable ceiling support systems | Resistance, maintenance access, environmental suitability |
| Residential Developments | Drywall ceilings, feature ceilings, utility concealment | Design flexibility, smooth finish, compact service routing |
The choice of material affects strength, corrosion resistance, appearance, cost, and long-term durability.
In Malaysia’s humid climate, corrosion resistance is a particularly important consideration for both grid framing
and accessories.
| Material | Strength | Moisture Resistance | Common Use |
|---|---|---|---|
| Galvanized Steel | High | Good | Standard suspended ceiling grids |
| Aluminum | Moderate to High | Excellent | Premium, lightweight, and corrosion-sensitive areas |
| Stainless Steel | High | Excellent | Special environments, humid or demanding conditions |
| Coated Metal Systems | High | Good to Excellent | General commercial and architectural applications |
| Gypsum-Compatible Framing | High | Depends on coating and environment | Drywall ceilings and smooth surface assemblies |
Selecting the right ceiling grid system requires attention to technical specifications rather than appearance alone.
The following factors are commonly reviewed during product selection, design coordination, and procurement.
| Specification Factor | Why It Matters |
|---|---|
| Grid module size | Determines panel dimensions, layout consistency, and compatibility with ceiling boards or tiles |
| Load capacity | Affects the ability to support ceiling panels, accessories, and integrated fixtures |
| Corrosion resistance | Important for humid indoor environments and long-term durability |
| Fire performance | Relevant for code compliance and fire-rated assembly design |
| Acoustic compatibility | Necessary where sound control and speech privacy are priorities |
| Deflection resistance | Helps maintain level appearance and minimize sagging |
| Ease of access | Supports inspection, replacement, and building service maintenance |
| Finish quality | Impacts the visible appearance of the ceiling and interior design outcome |
Ceiling grid systems are often standardized to simplify planning and panel compatibility. Common layout options
are selected based on the building type, ceiling design, and required visual proportions.
| Layout Option | Common Dimension / Module | Remarks |
|---|---|---|
| 600 x 600 mm | Square Modular Ceiling System | Very common for offices, schools, and retail interiors |
| 600 x 1200 mm | Rectangular modular ceiling system | Useful for visual elongation and larger panel coverage |
| 1200 mm linear modules | Linear suspended layouts | Often used for design-driven commercial spaces |
| Custom modular spacing | Project-specific dimensions | May be required for special architectural coordination |
The final module size should always be coordinated with lighting positions, air diffusers, sprinkler heads,
access panels, and other ceiling-mounted services.
Proper installation is critical to the safety, appearance, and performance of a ceiling grid system. Even the best
materials can underperform if the layout, suspension, or perimeter fixing is not correctly executed.
In Malaysia, where indoor environments can experience moisture and heavy air-conditioning usage, careful installation
and material selection are especially important for maintaining ceiling integrity.
The performance of a ceiling grid system depends on more than the grid frame itself. The ceiling assembly,
environmental conditions, and maintenance plan all affect results.
| Factor | Impact on Performance |
|---|---|
| Humidity | Can influence corrosion risk and panel stability |
| Temperature changes | May affect expansion, contraction, and joint movement |
| Building vibration | Can cause movement or alignment issues if not designed properly |
| Service weight | Heavy fixtures require special support and coordination |
| Airflow and pressure | HVAC systems can influence ceiling stability and panel behavior |
| Maintenance frequency | Affects wear, replacement needs, and access requirements |
One of the most valuable benefits of a ceiling grid system is its ability to support acoustic treatment.
In modern buildings, sound quality is often just as important as visual appearance.
Acoustic ceiling panels installed within a grid can help absorb sound, reduce echo, and improve comfort in
open-plan offices, classrooms, conference rooms, and public spaces. This is especially useful in buildings
with hard floor surfaces, glass partitions, and large open interiors.
When selecting a ceiling grid system for acoustic performance, project teams should consider:
Fire safety is a key design factor in modern building projects. Ceiling grid systems may be selected to support
fire-rated ceiling assemblies depending on the building’s intended use and regulatory requirements.
Important fire-related considerations include material selection, fixing method, ceiling panel rating, edge detailing,
and compatibility with fire barriers or compartmentation strategies. A ceiling grid system should never be treated
as a decorative item only; it is part of a broader building safety system when fire-rated performance is required.
For projects in Malaysia, ceiling systems should be reviewed alongside the overall building specification,
local compliance expectations, and the design requirements of the fire protection consultant.
The best ceiling grid system depends on the building’s function, design goals, service layout, and maintenance
expectations. The following criteria are commonly used to guide selection.
Ceiling grid system solutions create value across the construction lifecycle. Different stakeholders benefit
in different ways, but the system’s modularity and practicality are universally useful.
| Stakeholder | Primary Benefit |
|---|---|
| Architects | Greater design flexibility, cleaner interior presentation, integrated technical planning |
| Contractors | Efficient installation, standardized components, easier site coordination |
| Developers | Practical fit-out solution, attractive finishes, controlled construction costs |
| Facility Managers | Simple maintenance access, faster service replacement, lower disruption |
| Building Owners | Long-term performance, adaptable interiors, improved asset value |
Modern ceiling systems are evolving to support smarter buildings, improved sustainability, and more refined
interior design outcomes. Current trends in ceiling grid system solutions include:
These trends are shaping demand for Malaysia ceiling grid system solutions for modern buildings,
especially in developments that prioritize performance, adaptability, and visual quality.
The following SEO keyword variations are commonly associated with ceiling grid systems and can help improve topical
relevance when naturally incorporated into page content:
Using these terms naturally across headings, body content, and image alt text can strengthen search engine
relevance without over-optimization.
Ceiling grid systems are a foundational solution for modern buildings in Malaysia, supporting clean design,
efficient maintenance, acoustic comfort, and technical integration. Whether used in offices, hospitals, schools,
hotels, retail environments, or residential developments, the right ceiling grid system contributes to both
visual quality and building functionality.
By understanding system types, material options, specifications, and installation considerations, project teams
can select a ceiling grid solution that matches the requirements of the building and the expectations of its users.
For modern construction projects, ceiling grid systems remain one of the most practical and versatile interior
finishing solutions available.
```
This website uses cookies to ensure you get the best experience on our website.


 Phone:
Comment
(0)