

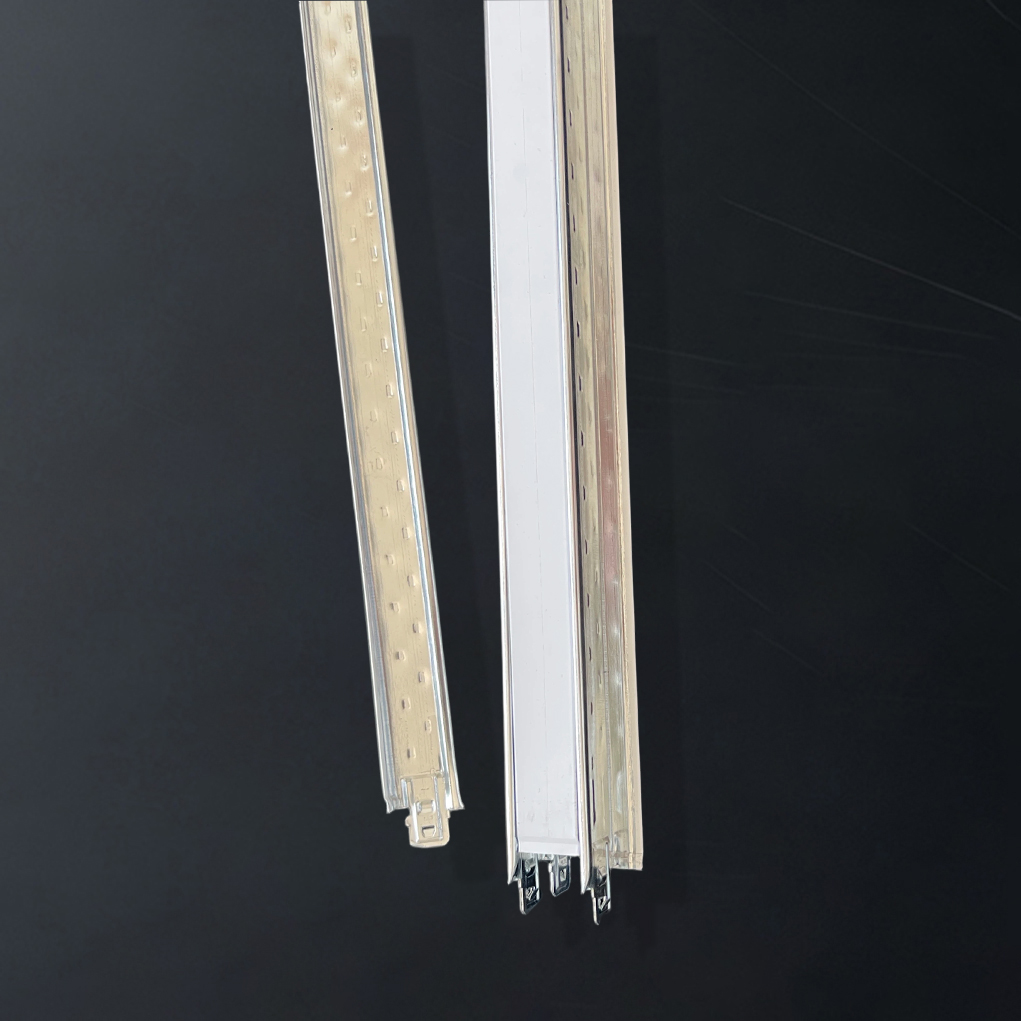
The global demand growth for Suspended Ceiling Systems has accelerated in recent years as commercial, residential, institutional, and industrial construction projects increasingly prioritize performance, design flexibility, acoustic comfort, and energy efficiency. Suspended ceiling systems, also known as drop ceilings or false ceilings, are widely used across modern buildings because they combine practical utility with strong visual appeal. From office towers and healthcare facilities to airports, retail stores, educational campuses, and hospitality spaces, suspended ceiling systems continue to expand their presence worldwide.
This growth is driven by multiple market forces, including urbanization, renovation activity, rising demand for interior aesthetics, improved building regulations, and the need for integrated building services. As construction standards become more advanced, suspended ceiling systems are no longer viewed as simple interior finishing components. Instead, they are increasingly considered essential building elements that support acoustics, fire safety, thermal comfort, maintenance access, and lighting integration.
For SEO and industry reference purposes, this article provides a clear overview of suspended ceiling systems, their key benefits, typical specifications, market drivers, product types, and global application trends. The content is written for use in blog pages, directory pages, category pages, or industry landing pages, and focuses on broad, non-brand, non-company information only.
A suspended ceiling system is a secondary ceiling installed below the structural ceiling or roof deck. It is typically supported by a metal grid framework and can accommodate ceiling tiles, panels, boards, or modular components. The space between the structural ceiling and the suspended ceiling is known as the plenum, which can be used for electrical wiring, HVAC ducts, pipes, lighting fixtures, communication cables, sprinklers, and other mechanical services.
Suspended ceiling systems are designed to improve building performance while creating a cleaner and more uniform interior appearance. They are used in many environments where concealed infrastructure, acoustic control, and easy access to utilities are important. Because suspended ceilings are modular and adaptable, they can be installed in new construction projects or during renovation and retrofit work.
The global market for suspended ceiling systems is expanding because modern buildings require more than basic overhead coverage. Today’s construction projects demand ceiling solutions that support functional performance, regulatory compliance, and attractive design. Several key trends are contributing to the increasing adoption of suspended ceiling systems around the world.
Rapid urbanization in developed and emerging economies is increasing demand for commercial buildings, transport hubs, public facilities, and residential developments. As cities grow, the need for efficient and visually refined interior systems rises. Suspended ceiling systems help developers deliver standardized, clean, and high-performance interior spaces at scale.
Many older buildings are undergoing upgrades to improve energy performance, acoustics, fire protection, and visual appeal. Suspended ceiling systems are often selected in renovation projects because they can quickly modernize interiors without requiring major structural changes. Their ability to conceal services while allowing easy access for maintenance makes them highly suitable for retrofit applications.
Noise control is a major concern in offices, schools, hospitals, airports, and hospitality environments. Suspended ceiling systems can incorporate acoustic panels and sound-absorbing materials that help reduce reverberation and improve speech clarity. This has made Acoustic Ceiling Systems a preferred choice in spaces where productivity, comfort, and communication are essential.
Energy-efficient buildings are becoming a global priority. Suspended ceilings can contribute to thermal insulation, zoning efficiency, and reduced energy loss in conditioned spaces. They can also support integration with lighting systems, sensors, and HVAC components that improve building efficiency and operational control.
Office buildings, retail centers, hotels, and mixed-use developments continue to drive ceiling system demand. These buildings typically require attractive interiors, hidden mechanical systems, and flexible layouts that can adapt over time. Suspended ceiling systems meet these needs by offering modularity and accessibility.
Healthcare and education sectors require ceilings that support hygiene, safety, acoustic comfort, and system access. Suspended ceiling systems are widely used in hospitals, clinics, laboratories, classrooms, and training facilities because they can be adapted to strict performance requirements.
Suspended ceiling systems are popular because they deliver multiple benefits in one solution. Their advantages go beyond decorative coverage and directly support building operation and occupant experience.
| Advantage | Description | Typical Benefit |
|---|---|---|
| Acoustic Performance | Helps absorb sound and reduce noise levels | Improves comfort and speech privacy |
| Concealed Services | Hides wiring, ductwork, pipes, and fixtures | Creates a cleaner interior appearance |
| Easy Maintenance Access | Allows tiles or panels to be removed for inspection | Simplifies repair and servicing |
| Design Flexibility | Available in different shapes, finishes, and layouts | Supports modern architectural concepts |
| Fire Safety Support | Can be designed to work with fire-rated building systems | Helps meet safety and compliance requirements |
| Thermal Comfort | Can support insulation and conditioned air control | Improves indoor environmental quality |
| Fast Installation | Modular grid systems are efficient to install | Reduces project time and labor effort |
| Replacement Efficiency | Damaged tiles can often be replaced individually | Extends product lifecycle and lowers maintenance costs |
The global demand growth for suspended ceiling systems includes several product categories, each suited to different building requirements. Understanding the main types helps explain why adoption continues to rise in diverse markets.
Mineral fiber ceiling systems are commonly used in offices, classrooms, healthcare facilities, and commercial buildings. They are valued for acoustic absorption, affordability, and ease of installation. These systems are often selected where sound control and standard interior aesthetics are important.
Metal ceiling systems are widely used in airports, transportation terminals, commercial corridors, and high-traffic public areas. They offer durability, moisture resistance, and a clean architectural look. Metal panels are also suitable for environments that require frequent cleaning or long service life.
Gypsum-based suspended ceilings provide a smooth, refined surface and are often used when design quality is a priority. They can support customized layouts, integrated lighting, and sophisticated interior finishes. Gypsum systems are common in hospitality, corporate, and residential applications.
Wood ceiling systems and wood-look alternatives are used in premium interiors that seek warmth and visual character. They are popular in hotels, restaurants, lounges, meeting rooms, and upscale public spaces. These systems help combine decorative value with acoustic performance when designed properly.
Open cell ceiling systems are used in contemporary commercial and retail interiors where a more exposed architectural look is desired. They maintain design openness while still helping conceal elements of the plenum area. Grid-style options are often selected for modern visual expression and flexible utility access.
The growth of suspended ceiling systems is not limited to one building type. Multiple sectors are contributing to increasing demand worldwide, and each sector has distinct ceiling requirements.
| Sector | Why Suspended Ceilings Are Used | Common Requirements |
|---|---|---|
| Commercial Offices | Improves acoustics and conceals technical infrastructure | Flexibility, clean appearance, easy access |
| Healthcare Facilities | Supports hygiene, service access, and controlled environments | Cleanability, fire performance, acoustic comfort |
| Education Buildings | Helps reduce classroom noise and improve learning environments | Sound absorption, durability, affordability |
| Retail Spaces | Enhances visual presentation and hides lighting or HVAC systems | Design appeal, adaptability, maintenance access |
| Hospitality | Supports premium interior design and guest comfort | Appearance, acoustics, integrated lighting |
| Transportation Hubs | Handles high traffic and supports mechanical integration | Durability, safety, low maintenance |
| Residential Projects | Improves interiors and allows ceiling height adjustments | Style, insulation, cost efficiency |
| Industrial and Utility Areas | Provides access to services while improving spatial organization | Robustness, utility access, compliance |
A complete suspended ceiling system generally includes a combination of structural and finishing components. These parts work together to create a stable, functional, and visually consistent ceiling installation.
Suspended ceiling systems are available in multiple sizes, finishes, thicknesses, and performance grades. The following table provides general industry-level specifications that are commonly found in global projects. Actual values may vary by material type, regional standards, and project requirements.
| Specification | Typical Range or Options | Notes |
|---|---|---|
| Panel Size | 600 x 600 mm, 600 x 1200 mm, custom modules | Standard grid compatibility is common |
| Panel Thickness | 8 mm to 20 mm or more | Depends on material and performance needs |
| Material Type | Mineral fiber, gypsum, metal, wood, fiberglass | Selected based on application and budget |
| Surface Finish | Smooth, textured, laminated, perforated, coated | Impacts aesthetics and acoustics |
| Acoustic Rating | NRC values vary by product type | Higher values support better sound absorption |
| Fire Performance | Standard, fire-rated, or enhanced fire resistance | Must meet local code requirements |
| Moisture Resistance | Standard to high humidity-resistant grades | Important for kitchens, washrooms, and humid zones |
| Grid Depth | Shallow to deep profile systems | Affects strength and visual profile |
| Suspension Height | Adjustable depending on plenum space | Supports hidden services and alignment |
Global demand growth for suspended ceiling systems is closely tied to product performance. Buyers and specifiers increasingly compare systems based on technical capability rather than appearance alone. The most important performance features include sound absorption, dimensional stability, moisture resistance, durability, fire behavior, and maintenance convenience.
Acoustic comfort is one of the strongest reasons for the widespread use of suspended ceiling systems. In open-plan offices, schools, and public areas, sound-absorbing ceiling tiles can significantly reduce echo and improve concentration. In healthcare and hospitality spaces, better acoustics also contribute to user comfort and perceived quality.
Suspended ceiling systems are often specified as part of fire-aware building strategies. Depending on the material and assembly, they can contribute to fire-rated construction, flame spread control, and improved safety compliance. This is especially important in public buildings, transport facilities, and commercial high-rises.
Some suspended ceiling systems are designed for areas exposed to humidity, condensation, or occasional moisture. These products help preserve appearance and structural integrity over time. Such features are important in bathrooms, kitchens, basement spaces, indoor pools, laboratories, and climate-variable regions.
Durability is another reason suspended ceiling systems continue to grow in demand. The ability to remove and replace individual tiles or panels makes maintenance easier and more cost-effective. This modular approach supports long service life and easier adaptation as building systems change.
Suspended ceiling systems are not only functional but also highly influential in interior design. They can transform plain structural spaces into polished environments with a consistent and intentional appearance. Designers use them to define room scale, conceal imperfections, create visual rhythm, and coordinate with lighting and wall finishes.
Modern suspended ceiling systems are available in matte finishes, smooth panels, perforated patterns, linear layouts, concealed grid designs, and custom architectural configurations. This variety makes them suitable for both traditional and contemporary interiors. In many projects, the ceiling is used as a design surface that helps shape the identity of the entire space.
One reason the demand for suspended ceiling systems remains high is the speed and practicality of installation. Compared with many permanent ceiling finishes, Modular Ceiling Systems can often be installed faster and with less disruption. This is important in commercial and institutional projects where time, labor, and downtime are critical concerns.
Key installation advantages include:
The global demand growth for suspended ceiling systems reflects a broad shift in how buildings are designed and operated. In many regions, ceiling systems are being specified earlier in the planning stage because they affect HVAC coordination, acoustic performance, and maintenance strategy. The following trends are especially important in global markets.
Many buildings now require ceilings that do more than cover overhead structure. Suspended ceiling systems can integrate lighting, sensors, sprinklers, air diffusers, speakers, and access panels. This multifunctionality increases their value in both new construction and renovation work.
Modular building methods are gaining popularity because they improve efficiency and consistency. Suspended ceiling systems align well with this trend because they are manufactured in standardized formats and installed in repeatable layouts. Their modular nature supports fast deployment and easier lifecycle maintenance.
Environmental considerations are influencing ceiling product selection. Recyclable materials, low-emission finishes, and responsible manufacturing practices are increasingly important in specification decisions. Suspended ceiling systems that support sustainability goals are more likely to be selected in green building projects.
Office design is changing as organizations embrace flexible layouts, shared work areas, and hybrid occupancy models. Suspended ceiling systems support these environments because they can adapt to changing lighting, cable routing, and HVAC needs without extensive reconstruction.
Suspended ceiling system demand varies by region, but global growth is broadly supported by construction expansion, refurbishment activity, and building modernization. In mature markets, replacement and renovation are major demand drivers. In emerging markets, new construction and rapid urban development play a larger role.
| Region Type | Primary Demand Driver | Typical Ceiling Preference |
|---|---|---|
| North America | Office renovation, education, healthcare upgrades | Acoustic and modular ceiling systems |
| Europe | Energy efficiency, design quality, renovation | Fire-rated, acoustic, and sustainable systems |
| Asia-Pacific | Urbanization, commercial construction, infrastructure growth | Cost-effective and high-performance systems |
| Middle East | Hospitality, transport hubs, premium commercial projects | Decorative and durable ceiling systems |
| Latin America | Commercial development and institutional projects | Practical modular ceiling solutions |
| Africa | Urban development and public infrastructure growth | Affordable, maintainable ceiling systems |
When selecting a suspended ceiling system, buyers typically evaluate performance, appearance, cost, installation method, and long-term maintenance. The best system depends on the room function and the environmental conditions of the project.
Important selection factors include:
Suspended ceiling systems often deliver strong lifecycle value because they are practical to maintain and upgrade. Individual components can be replaced without removing the entire ceiling, which helps control repair costs. In commercial and public buildings, this is especially valuable because service interruptions must be minimized.
Regular maintenance may include panel replacement, cleaning, inspection of the plenum, and checking suspension components. Well-chosen systems can last for many years when installed correctly and maintained according to manufacturer and project standards. Their long-term value is one of the reasons global demand continues to increase.
As sustainable construction becomes more important, suspended ceiling systems are being evaluated for their environmental profile. Recycled content, recyclability, low-VOC finishes, and efficient manufacturing all influence project decisions. In addition, ceiling systems can contribute indirectly to sustainability by improving lighting efficiency, HVAC zoning, and maintenance access, which may reduce waste over the building lifecycle.
Green building projects often prioritize materials that support indoor air quality and responsible resource use. Suspended ceiling systems that meet these expectations are better positioned in global markets where sustainability certification and environmental standards are increasingly common.
The future outlook for global demand growth for suspended ceiling systems remains positive. Continued construction activity, ongoing renovation demand, and the rise of performance-driven interiors will likely support steady expansion across major regions. As buildings become more complex, the need for ceilings that integrate technical systems while improving comfort and aesthetics will remain strong.
Several long-term factors are expected to support future growth:
In practical terms, suspended ceiling systems are likely to remain a core component of modern building interiors because they provide a balance of utility, efficiency, and design quality. Their versatility makes them relevant to many industries and project types, from high-end commercial spaces to functional public buildings.
Below are commonly searched and SEO-friendly keyword phrases related to this topic:
The global demand growth for suspended ceiling systems is supported by strong construction activity, renovation needs, acoustic requirements, energy efficiency goals, and the growing importance of flexible interior design. Suspended ceiling systems are widely used because they improve aesthetics, conceal services, enhance maintenance access, and support technical building functions. Across offices, healthcare facilities, schools, retail centers, transportation hubs, and residential projects, these systems continue to play an essential role in modern architecture.
As building standards evolve and projects become more performance-driven, suspended ceiling systems are expected to remain in demand worldwide. Their combination of practical, visual, and operational benefits makes them a highly relevant solution for global construction markets.
This website uses cookies to ensure you get the best experience on our website.


 Phone:
Comment
(0)